


HOW MUCH WOULD YOU LIKE TO OFFER FOR THIS PROPERTY?

4 Beds
4 Baths
3,428 SqFt
4 Beds
4 Baths
3,428 SqFt
Key Details
Property Type Townhouse
Sub Type Townhouse
Listing Status Pending
Purchase Type For Sale
Square Footage 3,428 sqft
Price per Sqft $683
Subdivision Davis Islands Pb10 Pg52 To 57
MLS Listing ID T3394514
Bedrooms 4
Full Baths 3
Half Baths 1
Construction Status Under Construction
HOA Fees $300/mo
HOA Y/N Yes
Annual Recurring Fee 3600.0
Year Built 2024
Annual Tax Amount $21,076
Lot Size 1,306 Sqft
Acres 0.03
Property Sub-Type Townhouse
Source Stellar MLS
Property Description
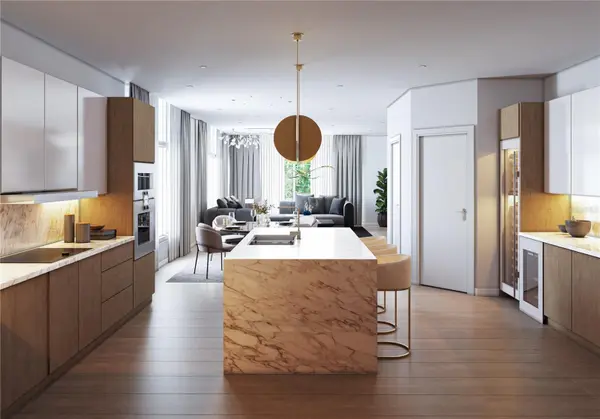
These four story units are thoughtfully appointed with floor to ceiling window wall, wide plank wood flooring and a modern open floorplan, all which is accessed through the in unit private elevator. The designer kitchen consists of beautiful quartz countertops, which waterfalls the central island and wood cabinetry, providing extensive storage space. Incorporated in the design selection are German engineered Gaggenau appliances, which include induction range, matching cabinet paneled refrigerator, convection microwave, oven and paneled dishwasher. The living area consists of recessed lighting, both dining and eat-in kitchen space. The master suite with its large picture windows provides an abundance of natural light throughout the room which showcases the wide plank wood flooring. This room also has an oversized master closet and bathroom suite which consists of a large frameless glass walk-in shower and dual quartz vanities. A prominent feature of these townhomes are the roof top lounge and recreation room plus two outdoor terraces. The interior lounge and recreation room features a wet bar, powder room, wood flooring and oversized glass sliders. The East Terrace features the outdoor kitchen, with gas grill, prep sink and smoked frameless glass low wall, while the West Terrace flows from the recreation room through oversized glass sliders and a spacious area for relaxing in the wonderful Florida weather. Additional features include; private elevator, 3 car garage with storage, impact windows, block construction, 10' ceilings, spray foam insulation, smooth finish drywall, modern design and wired for home automation. Davis Islands is one of the most exclusive and affluent neighborhoods in all of Tampa. Located on an Island just outside of Downtown Tampa, this location has become the destination for professional athletes, executives and those who desire luxury living within a truly walkable community. Central to the Islands is the Davis Islands Village, with multiple restaurants and shops. Additionally, located only minutes from Downtown Tampa, Water Street Sparkman Wharf and the Tampa Riverwalk, makes this neighborhood a City within the City.
Location
State FL
County Hillsborough
Community Davis Islands Pb10 Pg52 To 57
Area 33606 - Tampa / Davis Island/University Of Tampa
Zoning RM-24
Rooms
Other Rooms Bonus Room, Great Room, Inside Utility, Media Room
Interior
Interior Features Eat-in Kitchen, Elevator, High Ceilings, Living Room/Dining Room Combo, PrimaryBedroom Upstairs, Open Floorplan, Smart Home, Solid Wood Cabinets, Stone Counters, Thermostat, Walk-In Closet(s), Wet Bar
Heating Central, Electric
Cooling Central Air
Flooring Hardwood, Tile
Fireplace false
Appliance Bar Fridge, Built-In Oven, Disposal, Microwave, Range, Refrigerator
Laundry Laundry Room, Upper Level
Exterior
Exterior Feature Balcony, Lighting, Outdoor Kitchen, Sidewalk, Sliding Doors
Parking Features Covered, Garage Door Opener, Ground Level, Tandem, Basement
Garage Spaces 3.0
Pool Gunite, Heated, In Ground
Community Features Airport/Runway, Golf Carts OK, Playground, Pool, Tennis Court(s)
Utilities Available BB/HS Internet Available, Cable Available, Electricity Available, Sewer Connected, Water Connected
View Y/N Yes
Water Access No
View City
Roof Type Other
Attached Garage true
Exposure West
Garage true
Private Pool No
Building
Lot Description Flood Insurance Required, FloodZone, City Limits, Near Marina, Sidewalk, Paved
Story 4
Entry Level Three Or More
Foundation Slab
Lot Size Range 0 to less than 1/4
Builder Name Forge Building Co
Sewer Public Sewer
Water None
Architectural Style Contemporary
Structure Type Block
New Construction true
Construction Status Under Construction
Schools
Elementary Schools Gorrie-Hb
Middle Schools Wilson-Hb
High Schools Plant-Hb
Others
Pets Allowed Yes
HOA Fee Include Maintenance Grounds
Senior Community No
Ownership Fee Simple
Monthly Total Fees $300
Acceptable Financing Cash, Conventional
Membership Fee Required Required
Listing Terms Cash, Conventional
Special Listing Condition None
Virtual Tour https://www.propertypanorama.com/instaview/stellar/T3394514

NEARBY SCHOOLS & PROPERTIES

"People Before Property"
Assisting buyers and sellers in achieving their goals is literally what I love to do!
GET MORE INFORMATION
- Atlantic Beach Homes for Sale
- Fleming Island Homes for Sale
- Green Cove Springs Homes for Sale
- Jacksonville Homes for Sale
- Jacksonville Beach Homes for Sale HOT
- Julington Creek Homes for Sale
- Mandarin Homes for Sale
- Neptune Beach Homes for Sale
- New Construction Homes for Sale HOT
- Nocatee Homes for Sale HOT
- Orange Park Homes for Sale
- Ponte Vedra Homes for Sale
- Ponte Vedra Beach Homes for Sale
- St. Augustine Homes for Sale
- Saint Johns Homes for Sale HOT