


HOW MUCH WOULD YOU LIKE TO OFFER FOR THIS PROPERTY?

4 Beds
4 Baths
2,834 SqFt
4 Beds
4 Baths
2,834 SqFt
Key Details
Property Type Single Family Home
Sub Type Single Family Residence
Listing Status Active
Purchase Type For Sale
Square Footage 2,834 sqft
Price per Sqft $194
Subdivision Sugarmill Woods Cypress Village
MLS Listing ID W7859631
Bedrooms 4
Full Baths 3
Half Baths 1
Construction Status Pre-Construction
HOA Fees $108/ann
HOA Y/N Yes
Annual Recurring Fee 108.0
Year Built 2023
Annual Tax Amount $283
Lot Size 0.270 Acres
Acres 0.27
Property Sub-Type Single Family Residence
Source Stellar MLS
Property Description
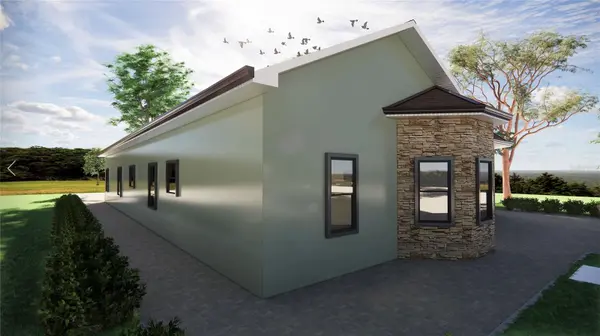
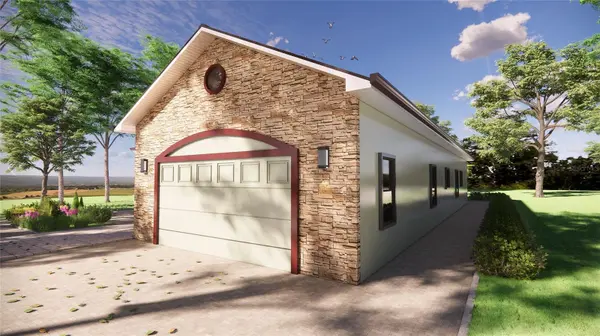
Introducing *The Queen Cleopatra Model* by King Ramesses Homes – a masterpiece of design and craftsmanship, soon to be built! With 2,834 square feet of thoughtfully planned space, this home combines custom luxury with everyday practicality.
Step into an expansive Great Room that seamlessly flows into a spacious eat-in kitchen, complete with a walk-in pantry and perfect for both quiet meals and lively gatherings. Off the main living area, you'll find a bright and airy Office/Den—ideal for work or creative space.
The Queen Cleopatra Model offers a serene, nature-filled setting, where you'll enjoy the beauty of abundant wildlife. This impressive 4-bedroom, 3.5-bath home is designed with comfort and functionality in mind. The master suite is a true retreat, featuring a double vanity, a luxurious soaking tub, and a stunning shower with a separate rain head, making it your personal oasis.
Need extra space for hobbies or storage? The oversized garage offers plenty of room, along with space for your own workshop. Safety is a priority too, with stormboard impact windows and doors designed to protect your family from the elements.
Don't miss your chance to make this home truly yours. Review the Builder Sheet for all the exceptional features included, and reach out today to learn more. There's still time to select your own custom finishes and bring your vision to life!
Please note: The images provided are for illustration purposes only and may vary from the final construction. Completion date is subject to change. *The exterior image shown may differ from the actual home.*
New construction, waiting for you to make it your own!
Location
State FL
County Citrus
Community Sugarmill Woods Cypress Village
Area 34446 - Homosassa
Zoning PDR
Interior
Interior Features Cathedral Ceiling(s), Ceiling Fans(s), High Ceilings, Smart Home, Thermostat, Tray Ceiling(s), Walk-In Closet(s)
Heating Central, Electric
Cooling Central Air
Flooring Carpet, Tile
Furnishings Unfurnished
Fireplace false
Appliance Dishwasher, Disposal, Dryer, Microwave, Range, Refrigerator, Washer
Exterior
Exterior Feature Hurricane Shutters, Lighting, Other, Sidewalk
Garage Spaces 2.0
Pool Child Safety Fence, Deck, In Ground, Lighting, Other, Screen Enclosure
Utilities Available Public
Amenities Available Basketball Court, Clubhouse, Fitness Center, Golf Course, Other, Playground, Pool, Recreation Facilities, Tennis Court(s)
View Y/N No
Water Access No
Roof Type Shingle
Attached Garage true
Exposure Southwest
Garage true
Private Pool No
Building
Lot Description Cleared
Entry Level One
Foundation Slab
Lot Size Range 1/4 to less than 1/2
Sewer Public Sewer
Water Public
Structure Type Block,Stucco
New Construction true
Construction Status Pre-Construction
Others
Pets Allowed Yes
Senior Community No
Ownership Fee Simple
Monthly Total Fees $9
Acceptable Financing Cash, Conventional, FHA, Other, Private Financing Available, VA Loan
Membership Fee Required Required
Listing Terms Cash, Conventional, FHA, Other, Private Financing Available, VA Loan
Special Listing Condition None
Virtual Tour https://www.propertypanorama.com/instaview/stellar/W7859631

NEARBY SCHOOLS & PROPERTIES

"People Before Property"
Assisting buyers and sellers in achieving their goals is literally what I love to do!
GET MORE INFORMATION
- Atlantic Beach Homes for Sale
- Fleming Island Homes for Sale
- Green Cove Springs Homes for Sale
- Jacksonville Homes for Sale
- Jacksonville Beach Homes for Sale HOT
- Julington Creek Homes for Sale
- Mandarin Homes for Sale
- Neptune Beach Homes for Sale
- New Construction Homes for Sale HOT
- Nocatee Homes for Sale HOT
- Orange Park Homes for Sale
- Ponte Vedra Homes for Sale
- Ponte Vedra Beach Homes for Sale
- St. Augustine Homes for Sale
- Saint Johns Homes for Sale HOT