


HOW MUCH WOULD YOU LIKE TO OFFER FOR THIS PROPERTY?
Additional details

$ 35,328
4,244 SqFt
$ 35,328
4,244 SqFt
Key Details
Property Type Commercial
Sub Type Office
Listing Status Active
Purchase Type For Rent
Square Footage 4,244 sqft
Subdivision Eichenfeld Oaks Medical Center
MLS Listing ID T3511274
HOA Y/N No
Year Built 2008
Annual Tax Amount $10,106
Lot Size 4,356 Sqft
Acres 0.1
Property Sub-Type Office
Source Stellar MLS
Property Description
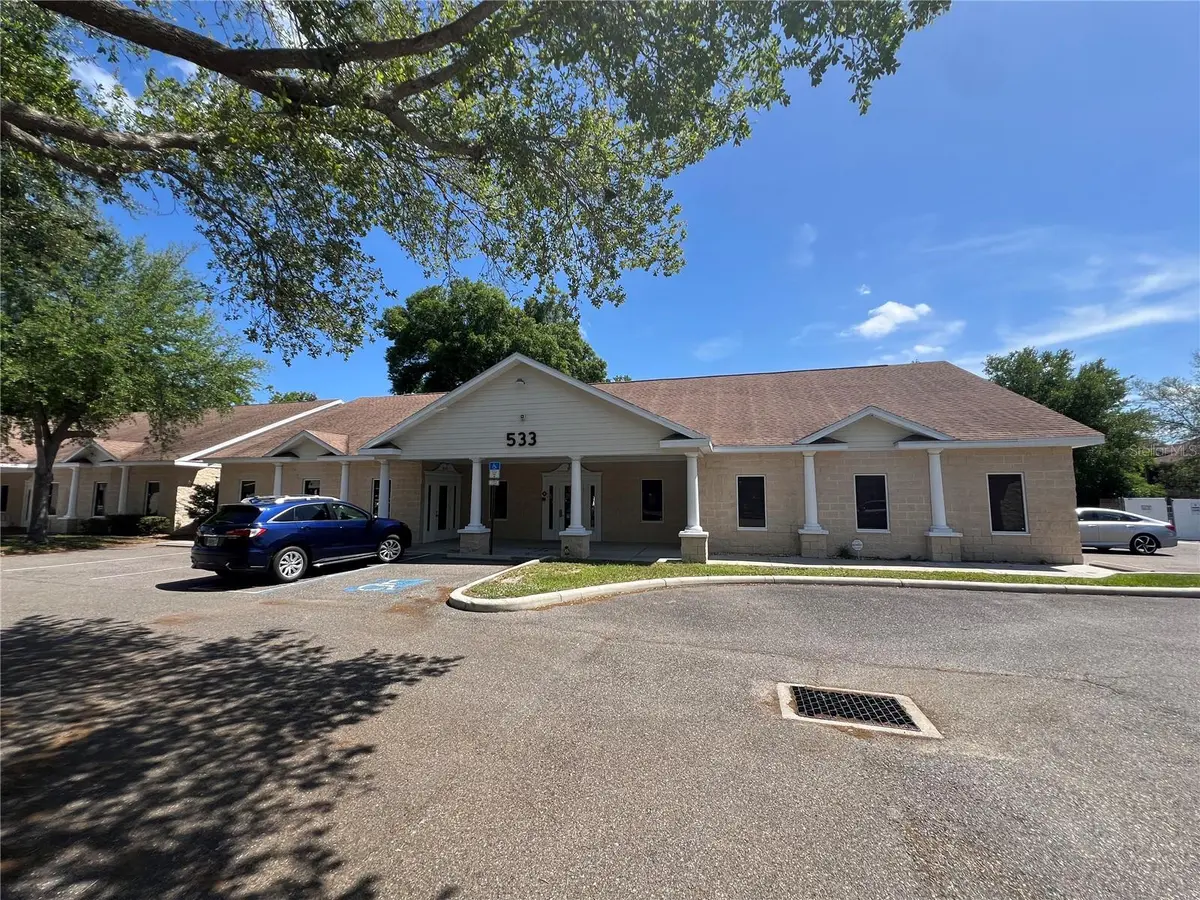
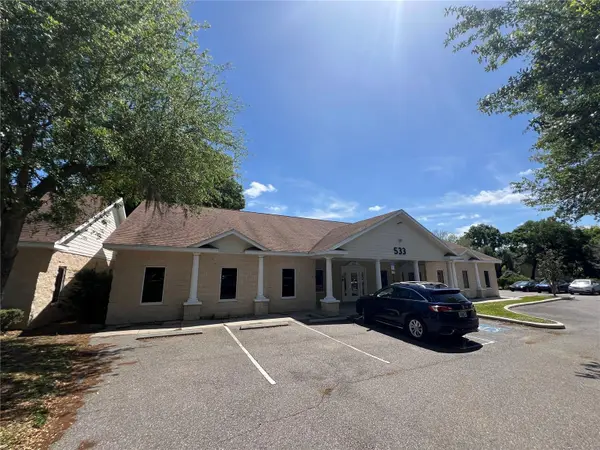
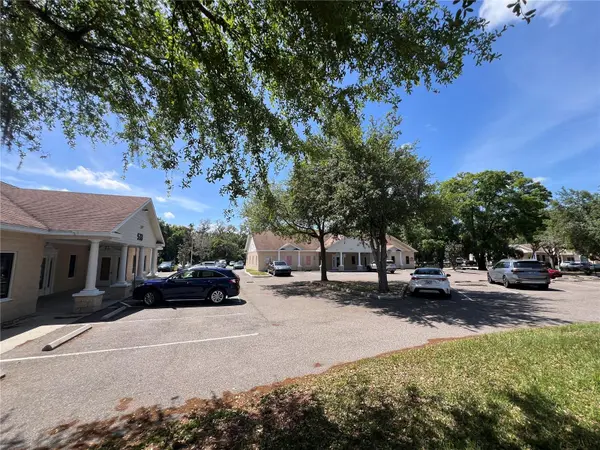
Two spaces available in the Eichenfeld Oaks Medical Center complex close to HCA Brandon Hospital. Suite 102 is 2,794 SF is a nearly turnkey medical space, formerly home to a cardiology practice. Suite 101 is currently in dark shell condition and can be built to suit for a medical provider's needs for a qualified tenant with approved financials and a long-term lease. Abundant parking. Estimated CAM: $9.36
Suite 102 - 2,794 SF - Initial estimated monthly rent - $6,720 - $19.50 sf/yr (includes base rate + CAM) plus applicable tax - 5 year lease term
Suite 101 - 1,450 SF - Initial estimated monthly rent - Shell space: $2,944 - $15.00 sf/yr (includes base rate + CAM) plus applicable tax - * Base rate is for as-is shell space only and build out costs would be amortized over lease term - 5 year lease term
Located in Brandon south of 60 and east of I-75, offering easy access to surrounding areas.
LEASE:
Suite 101 - 1,450 SF - $15.00 sf/yr NNN + CAM: $9.36 - Initial estimated monthly rent - Shell space/as is: $2,944 (includes base rate + CAM) plus applicable tax
Suite 102 - 2,794 SF - $22.00 sf/yr NNN + CAM: $9.36 - Initial estimated monthly rent - $7,302 (includes base rate + CAM) plus applicable tax
* 5 year lease term
Suite 102 - 2,794 SF - Initial estimated monthly rent - $6,720 - $19.50 sf/yr (includes base rate + CAM) plus applicable tax - 5 year lease term
Suite 101 - 1,450 SF - Initial estimated monthly rent - Shell space: $2,944 - $15.00 sf/yr (includes base rate + CAM) plus applicable tax - * Base rate is for as-is shell space only and build out costs would be amortized over lease term - 5 year lease term
Located in Brandon south of 60 and east of I-75, offering easy access to surrounding areas.
LEASE:
Suite 101 - 1,450 SF - $15.00 sf/yr NNN + CAM: $9.36 - Initial estimated monthly rent - Shell space/as is: $2,944 (includes base rate + CAM) plus applicable tax
Suite 102 - 2,794 SF - $22.00 sf/yr NNN + CAM: $9.36 - Initial estimated monthly rent - $7,302 (includes base rate + CAM) plus applicable tax
* 5 year lease term
Location
State FL
County Hillsborough
Community Eichenfeld Oaks Medical Center
Area 33511 - Brandon
Zoning PD
Interior
Cooling Central Air
Exterior
View Y/N No
Water Access No
Building
Story 1
Foundation Slab
Lot Size Range 0 to less than 1/4
Structure Type Block
New Construction false
Others

© 2026 My Florida Regional MLS DBA Stellar MLS. All Rights Reserved.
Listed by Michael Braccia, PA BAY STREET COMMERCIAL LLC
NEARBY SCHOOLS & PROPERTIES

"People Before Property"
Assisting buyers and sellers in achieving their goals is literally what I love to do!
GET MORE INFORMATION
- Atlantic Beach Homes for Sale
- Fleming Island Homes for Sale
- Green Cove Springs Homes for Sale
- Jacksonville Homes for Sale
- Jacksonville Beach Homes for Sale HOT
- Julington Creek Homes for Sale
- Mandarin Homes for Sale
- Neptune Beach Homes for Sale
- New Construction Homes for Sale HOT
- Nocatee Homes for Sale HOT
- Orange Park Homes for Sale
- Ponte Vedra Homes for Sale
- Ponte Vedra Beach Homes for Sale
- St. Augustine Homes for Sale
- Saint Johns Homes for Sale HOT