


HOW MUCH WOULD YOU LIKE TO OFFER FOR THIS PROPERTY?

4 Beds
3 Baths
3,615 SqFt
4 Beds
3 Baths
3,615 SqFt
Key Details
Property Type Single Family Home
Sub Type Single Family Residence
Listing Status Active
Purchase Type For Sale
Square Footage 3,615 sqft
Price per Sqft $193
Subdivision Hidden Estate
MLS Listing ID OM678361
Bedrooms 4
Full Baths 3
HOA Y/N No
Year Built 1988
Annual Tax Amount $453
Lot Size 0.560 Acres
Acres 0.56
Lot Dimensions 133x185
Property Sub-Type Single Family Residence
Source Stellar MLS
Property Description
The expansive primary bedroom offers a serene retreat with a walk-in closet that conveniently leads to a charming Florida room. The luxurious primary bathroom includes a walk-in shower, dual vanity, and a relaxing tub. One of the guest bedrooms features its own private bathroom, while the other two guest rooms are connected by a practical Jack and Jill bathroom, ensuring ample space and privacy for everyone.
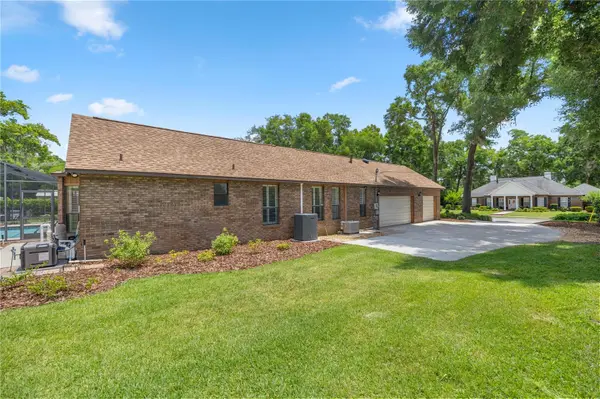
This home is designed for both comfort and efficiency, with major updates including a new roof in 2020, and in 2024, a new 5-ton A/C handler, new duct-work, and a new utility panel. The living area extends outdoors to a screen-enclosed sparkling pool and spa, perfect for entertaining or enjoying a quiet evening by the gas fireplace.
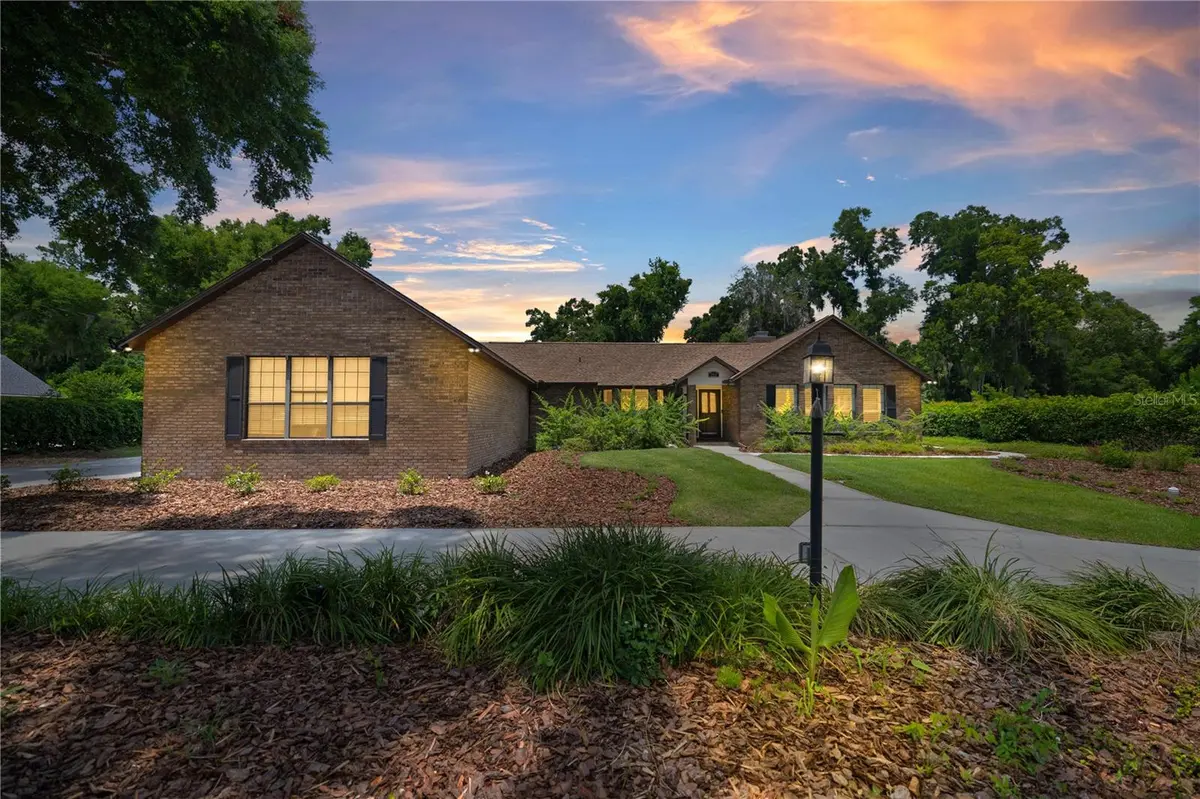
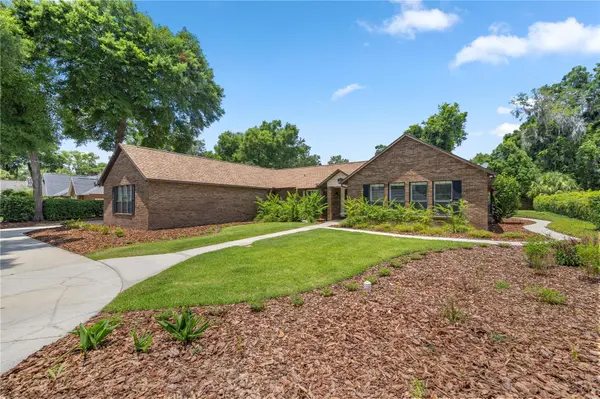
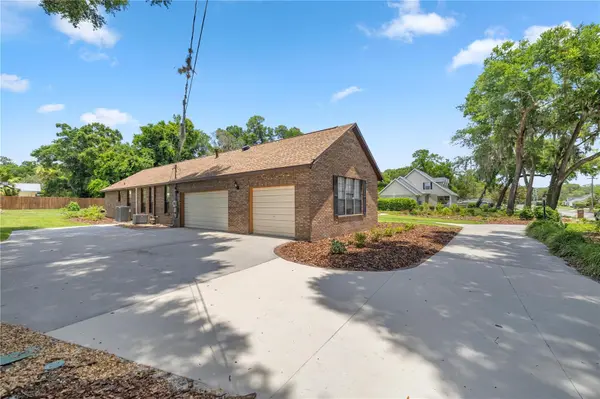
For the hobbyist or car enthusiast, the 3-car garage includes a divided space ideal for a workshop area. The property sits on a beautifully landscaped half-acre lot, featuring a convenient circular driveway, adding to the home's impressive curb appeal.
Don't miss the opportunity to own this exquisite home, blending luxury with modern updates in a tranquil, spacious setting, right in the heart of Ocala!
Location
State FL
County Marion
Community Hidden Estate
Area 34471 - Ocala
Zoning R1
Interior
Interior Features Built-in Features, Cathedral Ceiling(s), Ceiling Fans(s), Chair Rail, Crown Molding, High Ceilings, Stone Counters, Thermostat, Tray Ceiling(s), Walk-In Closet(s), Wet Bar, Window Treatments
Heating Natural Gas
Cooling Central Air
Flooring Ceramic Tile, Wood
Fireplaces Type Gas, Living Room, Masonry
Fireplace true
Appliance Built-In Oven, Dishwasher, Disposal, Gas Water Heater, Microwave, Range
Laundry Laundry Room
Exterior
Exterior Feature Private Mailbox, Rain Gutters, Sidewalk
Garage Spaces 3.0
Pool In Ground, Screen Enclosure
Utilities Available Electricity Connected, Public
View Y/N No
Water Access No
Roof Type Shingle
Attached Garage true
Exposure South
Garage true
Private Pool Yes
Building
Story 1
Entry Level One
Foundation Slab
Lot Size Range 1/2 to less than 1
Sewer Septic Tank
Water Public
Structure Type Brick
New Construction false
Others
Senior Community No
Ownership Fee Simple
Acceptable Financing Cash, Conventional, FHA, VA Loan
Listing Terms Cash, Conventional, FHA, VA Loan
Special Listing Condition Short Sale
Virtual Tour https://youtu.be/QbmkSeoAbCI

NEARBY SCHOOLS & PROPERTIES

"People Before Property"
Assisting buyers and sellers in achieving their goals is literally what I love to do!
GET MORE INFORMATION
- Atlantic Beach Homes for Sale
- Fleming Island Homes for Sale
- Green Cove Springs Homes for Sale
- Jacksonville Homes for Sale
- Jacksonville Beach Homes for Sale HOT
- Julington Creek Homes for Sale
- Mandarin Homes for Sale
- Neptune Beach Homes for Sale
- New Construction Homes for Sale HOT
- Nocatee Homes for Sale HOT
- Orange Park Homes for Sale
- Ponte Vedra Homes for Sale
- Ponte Vedra Beach Homes for Sale
- St. Augustine Homes for Sale
- Saint Johns Homes for Sale HOT