



HOW MUCH WOULD YOU LIKE TO OFFER FOR THIS PROPERTY?

2 Beds
1 Bath
867 SqFt
2 Beds
1 Bath
867 SqFt
Key Details
Property Type Condo
Sub Type Condominium
Listing Status Pending
Purchase Type For Sale
Square Footage 867 sqft
Price per Sqft $172
Subdivision Lakewood Park A Condo
MLS Listing ID O6215754
Bedrooms 2
Full Baths 1
Condo Fees $546
Construction Status Completed
HOA Y/N No
Annual Recurring Fee 6552.0
Year Built 1986
Annual Tax Amount $2,368
Lot Size 435 Sqft
Acres 0.01
Property Sub-Type Condominium
Source Stellar MLS
Property Description
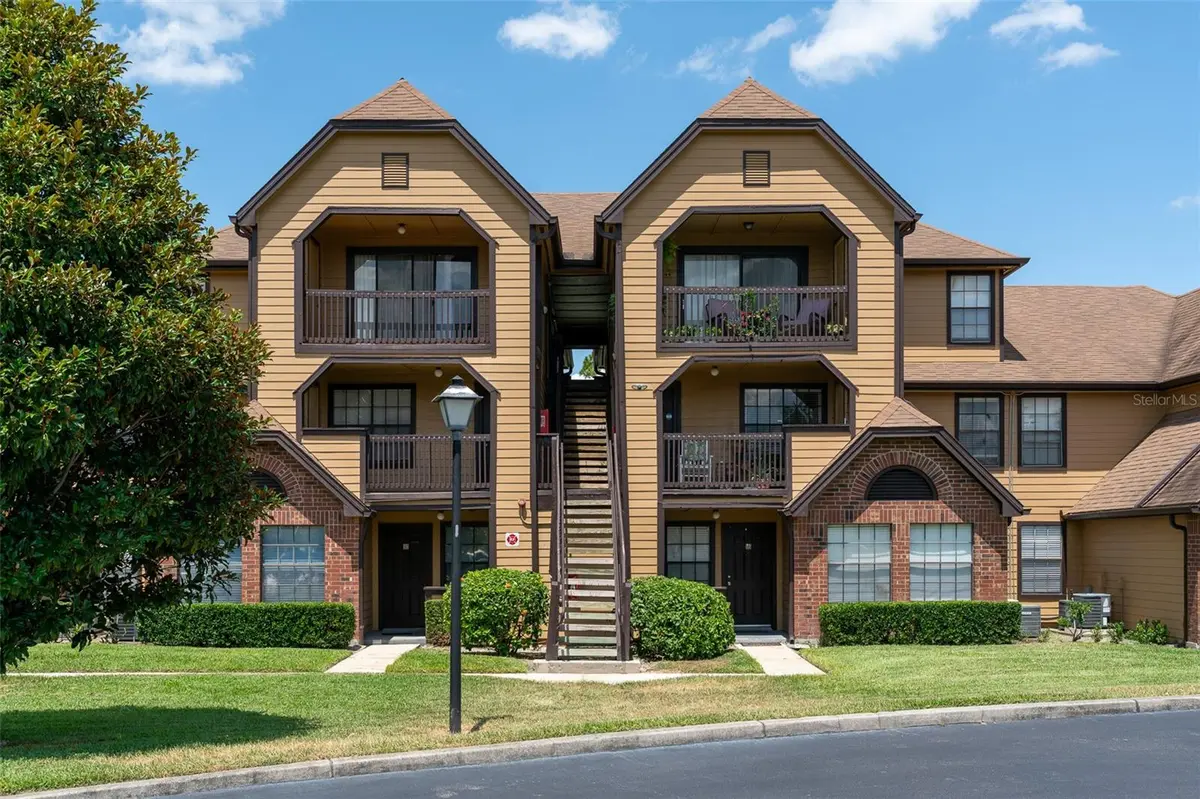
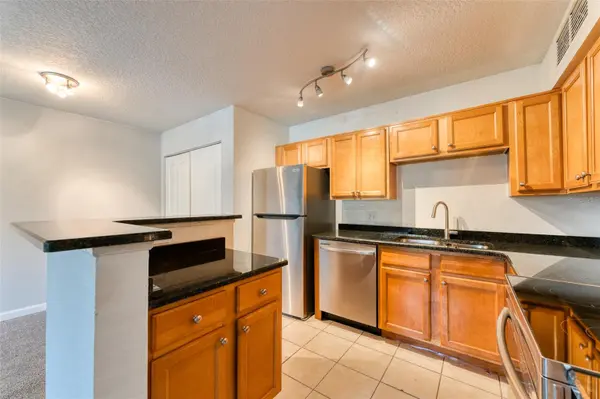
The newly-installed granite countertops in the stainless steel kitchen add a touch of elegance, complemented by an array of community amenities designed to enhance your lifestyle. A new air conditioner unit was installed this year. New owner will also have the convenience of full-size washer and dryer included. Residents have exclusive access to two swimming pools, a clubhouse for social gatherings, and a well-equipped fitness center. For outdoor enthusiasts, there are tennis and volleyball courts. Plus, the facility also provides practical solutions like a car wash, as well as boat and RV storage, ensuring all your needs are met within the community.
Accessibility is a breeze with close proximity to key transport hubs. The property is less than 2500 feet away from convenient bus and train stations, making your commute easier than ever. For your daily needs, a Whole Foods Market is just a short 0.4-mile drive away. .
This condo not only offers a functional living space but also a location that puts you close to essential amenities and green spaces, enhancing both your lifestyle and well-being. The homeowner's association covers water and sewer, exterior and ground maintenance as well as trash removal, taking some worries off your plate and making this a smart, economical choice.
Embrace the opportunity to own a slice of Altamonte Springs with this delightful condo that promises a balanced, fulfilling lifestyle. Perfect for those stepping into the housing market, it's more than a house; it's your future home.
Location
State FL
County Seminole
Community Lakewood Park A Condo
Area 32701 - Altamonte Springs East
Zoning R-3
Interior
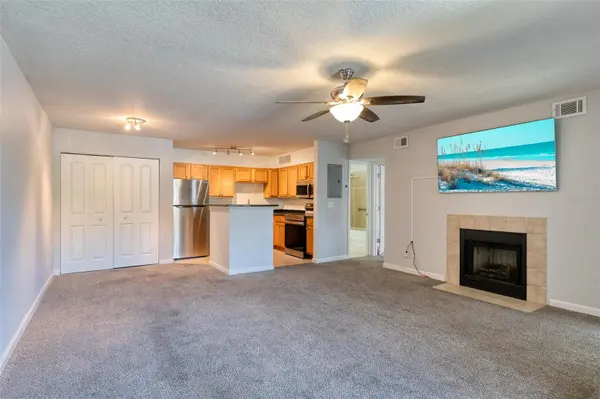
Interior Features Ceiling Fans(s), Eat-in Kitchen, Open Floorplan, Primary Bedroom Main Floor, Stone Counters, Thermostat, Window Treatments
Heating Central
Cooling Central Air
Flooring Carpet, Tile
Fireplaces Type Electric, Family Room, Insert
Furnishings Unfurnished
Fireplace true
Appliance Disposal, Dryer, Electric Water Heater, Microwave, Range, Refrigerator, Washer
Laundry Inside, Laundry Closet
Exterior
Exterior Feature Lighting, Sidewalk
Community Features Buyer Approval Required, Clubhouse, Pool, Sidewalks, Tennis Courts
Utilities Available BB/HS Internet Available, Cable Available, Electricity Connected, Sewer Connected, Street Lights, Water Connected
View Y/N No
Water Access No
Roof Type Shingle
Porch Front Porch
Attached Garage false
Exposure East
Garage false
Private Pool No
Building
Story 1
Entry Level One
Foundation Slab
Lot Size Range 0 to less than 1/4
Sewer Public Sewer
Water Public
Unit Floor 1
Structure Type Brick,Wood Frame
New Construction false
Construction Status Completed
Others
Pets Allowed Yes
HOA Fee Include Pool,Maintenance Structure,Maintenance Grounds,Sewer,Trash,Water
Senior Community No
Pet Size Small (16-35 Lbs.)
Ownership Condominium
Monthly Total Fees $546
Acceptable Financing Cash, Conventional, FHA
Membership Fee Required Required
Listing Terms Cash, Conventional, FHA
Special Listing Condition None
Virtual Tour https://www.propertypanorama.com/instaview/stellar/O6215754

NEARBY SCHOOLS & PROPERTIES

"People Before Property"
Assisting buyers and sellers in achieving their goals is literally what I love to do!
GET MORE INFORMATION
- Atlantic Beach Homes for Sale
- Fleming Island Homes for Sale
- Green Cove Springs Homes for Sale
- Jacksonville Homes for Sale
- Jacksonville Beach Homes for Sale HOT
- Julington Creek Homes for Sale
- Mandarin Homes for Sale
- Neptune Beach Homes for Sale
- New Construction Homes for Sale HOT
- Nocatee Homes for Sale HOT
- Orange Park Homes for Sale
- Ponte Vedra Homes for Sale
- Ponte Vedra Beach Homes for Sale
- St. Augustine Homes for Sale
- Saint Johns Homes for Sale HOT