


HOW MUCH WOULD YOU LIKE TO OFFER FOR THIS PROPERTY?

2 Beds
2 Baths
1,425 SqFt
2 Beds
2 Baths
1,425 SqFt
Key Details
Property Type Single Family Home
Sub Type Single Family Residence
Listing Status Active
Purchase Type For Sale
Square Footage 1,425 sqft
Price per Sqft $259
Subdivision Mt Olive Shores North Add 01
MLS Listing ID L4946813
Bedrooms 2
Full Baths 1
Half Baths 1
HOA Fees $1,620/ann
HOA Y/N Yes
Annual Recurring Fee 1620.0
Year Built 2006
Annual Tax Amount $1,857
Lot Size 6,969 Sqft
Acres 0.16
Property Sub-Type Single Family Residence
Source Stellar MLS
Property Description
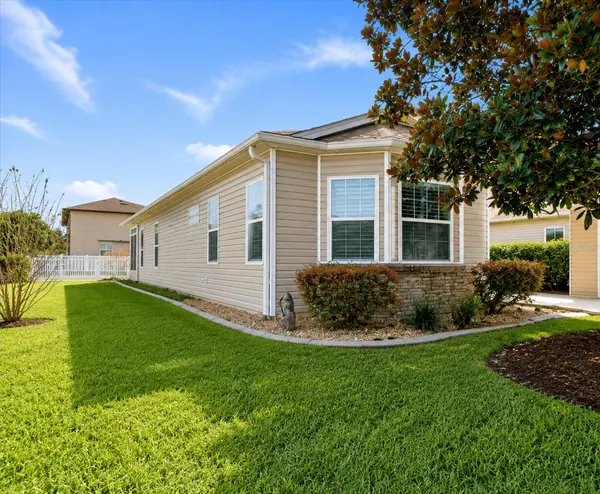
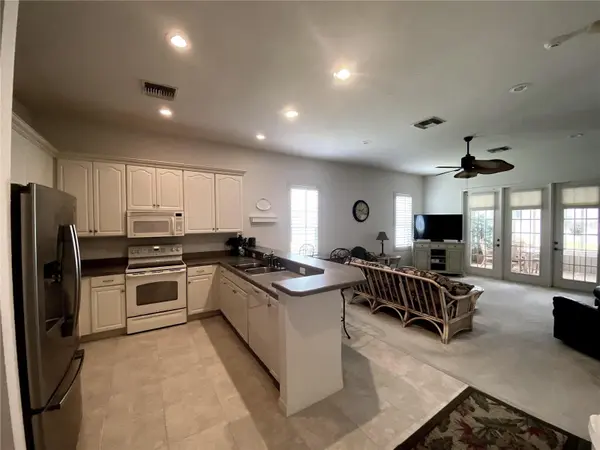
With approximately 1,425 sq. ft. of living space, the home is designed for both full-time and seasonal living. The main living area flows seamlessly into an air-conditioned lanai, creating an extended space for relaxing, entertaining, or enjoying morning coffee while overlooking a private, picket-fenced yard, a distinctive feature that adds both charm and usability.
The two-bedroom layout provides flexibility to fit your lifestyle, with the second bedroom ideal for a home office, guest space, or additional living area. The primary bathroom features a dual vanity, offering added convenience for daily routines.
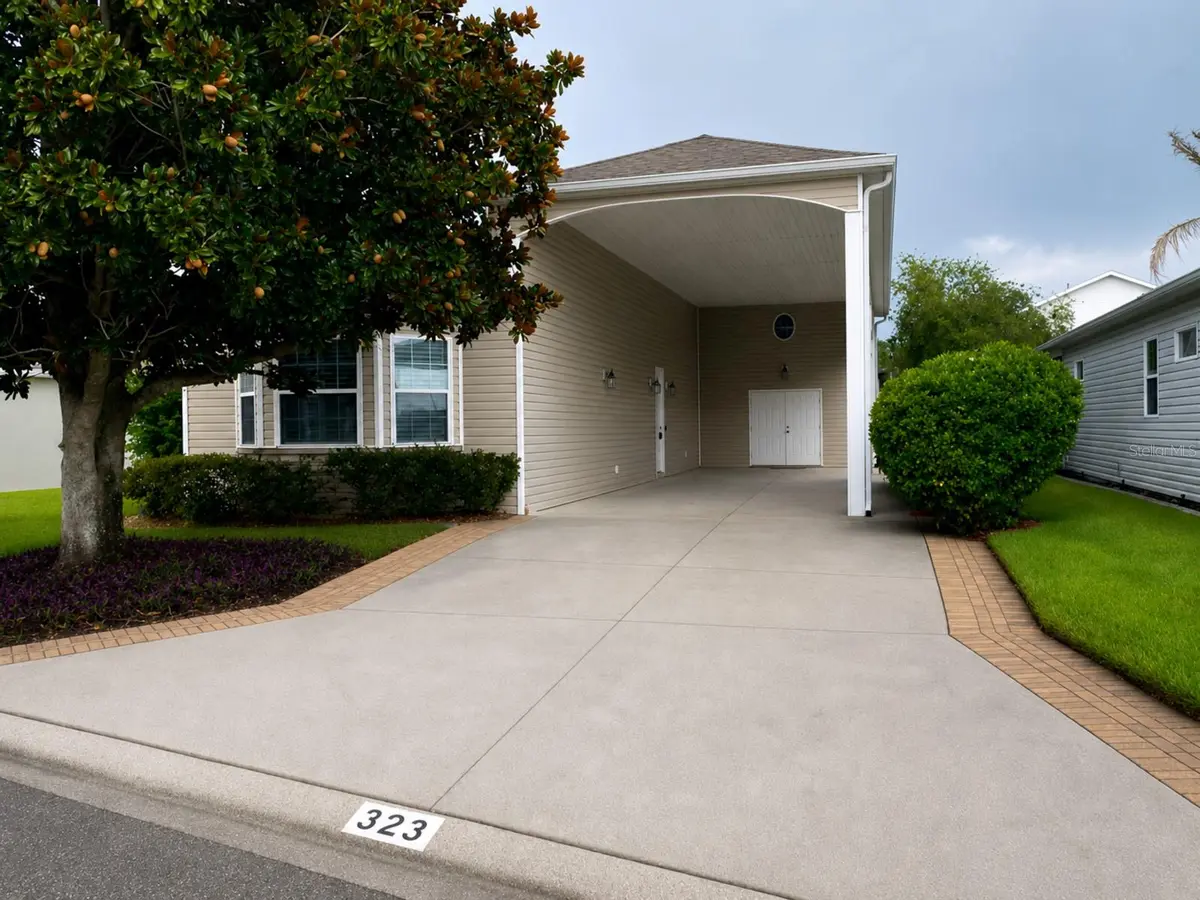
The 55' x 15' RV port with side screens offers protection, privacy, and ease of use, supporting the needs of RV owners while maintaining a clean, cohesive outdoor space.
Additional highlights include:
Plantation shutters throughout for light control and privacy,
Double closets in the primary bedroom for ample storage,
All major appliances included: refrigerator, dishwasher, microwave, washer, and dryer, for a smooth, move-in-ready experience,
10' x 10' storage building: ideal for tools, equipment, or RV accessories, helping to keep living and garage spaces organized,
Accessible attic space for seasonal items and overflow.
This property offers a well-balanced combination of indoor comfort and outdoor functionality, making it an excellent option for those seeking a more livable, low-maintenance home in Mt. Olive Shores North.
Residents of Mt. Olive Shores North enjoy access to community amenities including two clubhouses and swimming pools, supporting an active and social lifestyle.
Location
State FL
County Polk
Community Mt Olive Shores North Add 01
Area 33868 - Polk City
Rooms
Other Rooms Bonus Room
Interior
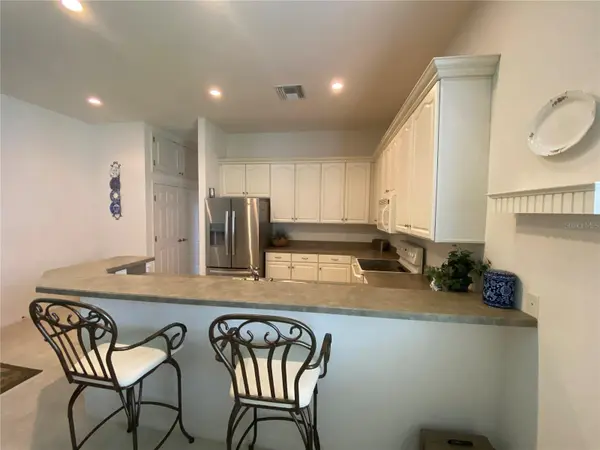
Interior Features Ceiling Fans(s), Eat-in Kitchen, High Ceilings, Open Floorplan, Window Treatments
Heating Central
Cooling Central Air
Flooring Carpet, Ceramic Tile
Fireplace false
Appliance Dishwasher, Disposal, Dryer, Electric Water Heater, Microwave, Range, Refrigerator
Laundry Laundry Closet
Exterior
Exterior Feature Storage
Community Features Buyer Approval Required, Clubhouse, Deed Restrictions, Dog Park, Fitness Center, Gated Community - Guard, Golf Carts OK, Pool
Utilities Available Electricity Connected, Water Connected
Amenities Available Clubhouse, Fence Restrictions, Fitness Center, Gated, Laundry, Pickleball Court(s), Pool, Security, Shuffleboard Court
View Y/N No
Water Access No
Roof Type Shingle
Exposure West
Garage false
Private Pool No
Building
Entry Level One
Foundation Slab
Lot Size Range 0 to less than 1/4
Sewer Public Sewer
Water None
Structure Type Vinyl Siding,Frame
New Construction false
Others
Pets Allowed Yes
HOA Fee Include Guard - 24 Hour,Pool,Maintenance Grounds,Security
Senior Community Yes
Ownership Fee Simple
Monthly Total Fees $135
Membership Fee Required Required
Special Listing Condition None
Virtual Tour https://www.propertypanorama.com/instaview/stellar/L4946813

NEARBY SCHOOLS & PROPERTIES

"People Before Property"
Assisting buyers and sellers in achieving their goals is literally what I love to do!
GET MORE INFORMATION
- Atlantic Beach Homes for Sale
- Fleming Island Homes for Sale
- Green Cove Springs Homes for Sale
- Jacksonville Homes for Sale
- Jacksonville Beach Homes for Sale HOT
- Julington Creek Homes for Sale
- Mandarin Homes for Sale
- Neptune Beach Homes for Sale
- New Construction Homes for Sale HOT
- Nocatee Homes for Sale HOT
- Orange Park Homes for Sale
- Ponte Vedra Homes for Sale
- Ponte Vedra Beach Homes for Sale
- St. Augustine Homes for Sale
- Saint Johns Homes for Sale HOT