
409 N POINT RD #502, Osprey, FL 34229

HOW MUCH WOULD YOU LIKE TO OFFER FOR THIS PROPERTY?

Additional details
$ 599,000
Est. payment | /mo

3 Beds

3 Baths

2,055 SqFt


$ 599,000
Est. payment | /mo

3 Beds

3 Baths

2,055 SqFt

Key Details

Property Type Condo

Sub Type Condominium

Listing Status Active

Purchase Type For Sale

Square Footage 2,055 sqft

Price per Sqft $291

Subdivision Meridian At The Oaks Preserve

MLS Listing ID A4621353

Bedrooms 3

Full Baths 3

Condo Fees $5,500

Construction Status Completed

HOA Fees $1,200/qua

HOA Y/N Yes

Annual Recurring Fee 26800.0

Year Built 2004

Annual Tax Amount $4,344

Lot Size 2.410 Acres

Acres 2.41

Property Sub-Type Condominium

Source Stellar MLS

Property Description

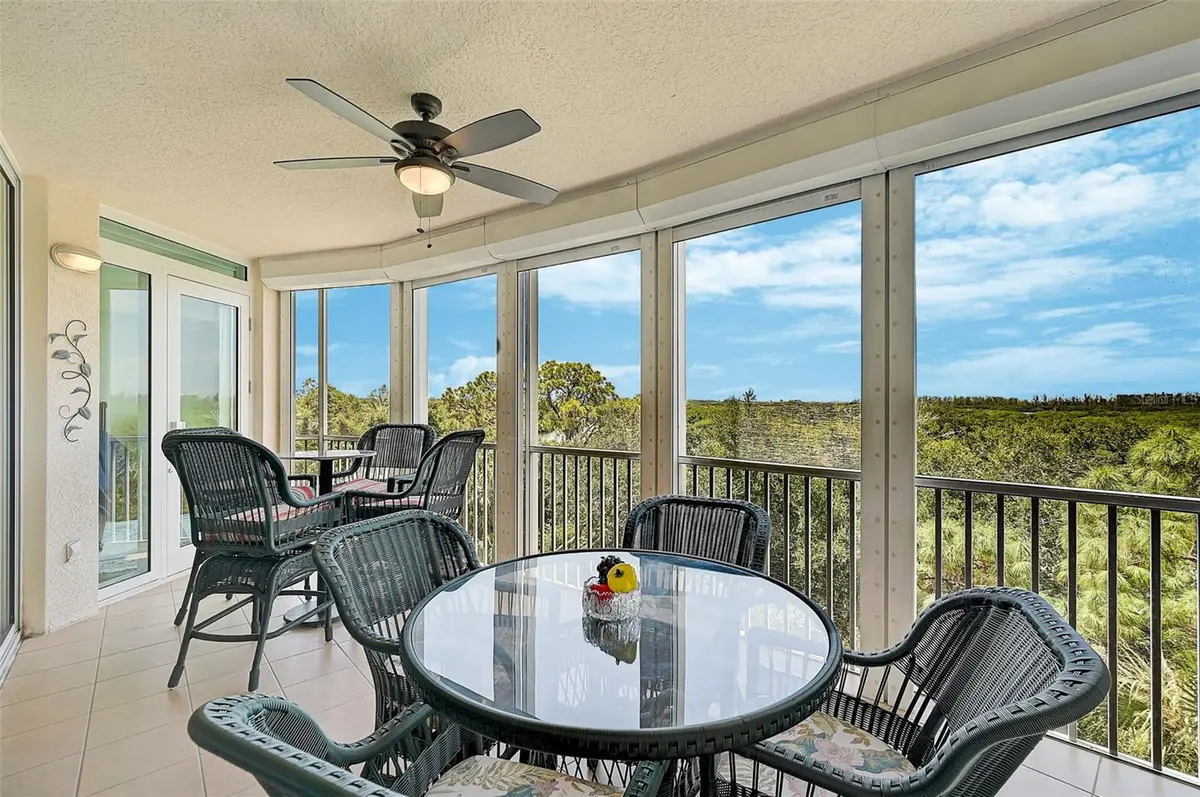
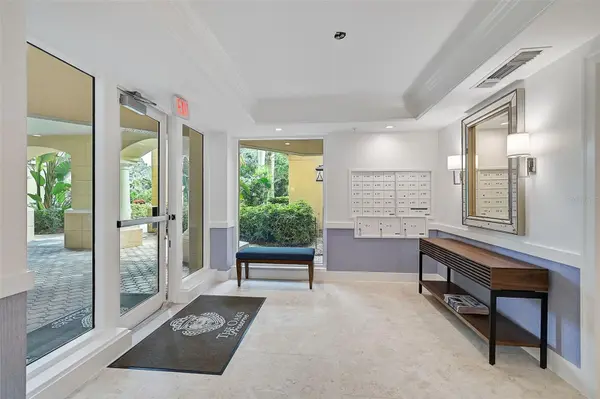
**GORGEOUS VIEW from this Move-In Ready, 5TH FLOOR, 3-BED / 3-BATH, LUXURY CONDO!! The coveted lifestyle of The Oaks Country Club with the convenience and amenities of maintenance-free condominium living come together at this Gorgeous Meridian 5th floor residence. Upon exiting the elevator into the private foyer, step inside and enjoy the breathtaking panoramic preserve, bay and Gulf of Mexico views! The dramatic step ceiling defines the foyer space while leading into the expansive dining room, living room and open kitchen featuring Granite countertops and Stainless Steel appliances. Both the primary bedroom suite and living room open to the balcony extending the sweeping views and providing ample outdoor living space. Premium features include Crown Moldings, High Ceilings, Luxury Vinyl Plank flooring, recently Painted Interior, etc. Owner's Bedroom Suite features Walk-in Closet, Custom Tiled Shower, Soaking Tub and Dual Vanities, a 2nd En Suite Bedroom with walk-in closet, etc. NEW HVAC (Sept., 2024); Hurricane Impact Windows & Doors PLUS Hurricane Shutters across Balcony. This residence also offers a single covered parking space directly outside of lobby door and a climate-controlled storage unit. Meridian Condo residents enjoy private amenities including Heated Pool & Spa, Fitness and Outdoor Grill in addition to The Oaks Club's main campus of amenities. THE OAKS is a distinguished, 24hr Guarded, Country Club Community which boasts many accolades including: Platinum Club of America, Emerald Club of the World, Elite Distinguished Club of the World and One of America's Healthiest Clubs - where amenities include Three Restaurants, Ballroom, Two 18-hole championship GOLF courses, award-winning RACQUETS program with 12 Har-Tru Hydro-Grid TENNIS courts, 4 PICKLEBALL Courts, wonderful CROQUET facility, state-of-the-art FITNESS center and junior Olympic, heated community SWIMMING POOL, Bocce, Basketball Court, Playground and more! The Oaks is just minutes from nationally ranked Pine View School, the Legacy Bike Trail, area Beaches and all that Gulf Coast living has to offer. Membership is required and there is NO WAITLIST for GOLF or SOCIAL Membership.

Location

State FL

County Sarasota

Community Meridian At The Oaks Preserve

Area 34229 - Osprey

Zoning RSF1

Rooms

Other Rooms Inside Utility, Storage Rooms

Interior

Interior Features Built-in Features, Ceiling Fans(s), Coffered Ceiling(s), Crown Molding, Eat-in Kitchen, Open Floorplan, Primary Bedroom Main Floor, Solid Wood Cabinets, Split Bedroom, Stone Counters, Thermostat, Tray Ceiling(s), Walk-In Closet(s), Window Treatments

Heating Central, Electric

Cooling Central Air, Humidity Control

Flooring Tile, Vinyl

Furnishings Negotiable

Fireplace false

Appliance Built-In Oven, Cooktop, Dishwasher, Dryer, Electric Water Heater, Microwave, Range, Refrigerator, Washer

Laundry Electric Dryer Hookup, Inside, Laundry Room, Washer Hookup

Exterior

Exterior Feature Balcony, Hurricane Shutters, Sidewalk, Sliding Doors

Parking Features Covered, Garage Door Opener

Community Features Buyer Approval Required, Clubhouse, Community Mailbox, Deed Restrictions, Fitness Center, Gated Community - Guard, Golf, Playground, Pool, Restaurant, Sidewalks, Special Community Restrictions, Tennis Court(s), Street Lights

Utilities Available Cable Available, Cable Connected, Electricity Available, Electricity Connected, Phone Available, Sewer Available, Sewer Connected, Underground Utilities, Water Available, Water Connected

Amenities Available Basketball Court, Clubhouse, Elevator(s), Fitness Center, Gated, Golf Course, Lobby Key Required, Pickleball Court(s), Playground, Pool, Recreation Facilities, Security, Spa/Hot Tub, Storage, Tennis Court(s), Vehicle Restrictions

View Y/N Yes

Water Access No

View Park/Greenbelt, Water

Roof Type Concrete,Membrane,Tile

Porch Rear Porch, Screened

Exposure East

Garage false

Private Pool No

Building

Lot Description Cul-De-Sac, In County, Landscaped, Level, Sidewalk, Private

Story 10

Entry Level One

Foundation Slab

Builder Name TAYLOR WOODROW

Sewer Public Sewer

Water Public

Architectural Style Custom, Florida

Unit Floor 5

Structure Type Concrete,Stucco

New Construction false

Construction Status Completed

Schools

Elementary Schools Gulf Gate Elementary

Middle Schools Brookside Middle

High Schools Riverview High

Others

Pets Allowed Yes

HOA Fee Include Guard - 24 Hour,Cable TV,Common Area Taxes,Pool,Insurance,Maintenance Structure,Maintenance Grounds,Management,Pest Control,Private Road,Recreational Facilities,Security,Sewer,Trash,Water

Senior Community No

Pet Size Extra Large (101+ Lbs.)

Ownership Condominium

Monthly Total Fees $2, 233

Acceptable Financing Cash, Conventional

Membership Fee Required Required

Listing Terms Cash, Conventional

Num of Pet 2

Special Listing Condition None

Virtual Tour https://www.propertypanorama.com/instaview/stellar/A4621353

Stellar MLS
Listed by Mark Lyda GENEROUS PROPERTY

NEARBY SCHOOLS & PROPERTIES

Round Table Realty

"People Before Property"

Assisting buyers and sellers in achieving their goals is literally what I love to do!


+1(904) 469-7653

admin@roundtablerealty.com

1637 Racetrack Rd, Jacksonville, FL, 32259

GET MORE INFORMATION

Name
Phone*
Message

By registering on this website, you hereby grant permission to Round Table Realty, its affiliates, and its agents to contact you via email, text message, telephone, and other communication methods, including but not limited to mass communication systems, unique communication systems, and automated or artificial intelligence systems. Such communications may be for the purposes of responding to inquiries, providing real estate services, marketing, or other business-related matters.

You acknowledge that these communications may include autodialed or prerecorded messages and that you consent to receiving such communications at the email address and phone number(s) you provide, even if your phone number is on a state or national Do Not Call registry. Message and data rates may apply.

This consent is not a condition of any purchase or transaction. You may revoke your consent to receive such communications at any time by notifying us in writing or using the opt-out mechanisms provided in the communication.

Florida-Specific Notice:
Pursuant to Florida law, you are hereby informed that your contact information may be used to provide information about real estate services, listings, and related topics. Round Table Realty complies with all applicable federal and state laws, including the Florida Telephone Solicitation Act (FTSA), and takes measures to ensure the security and confidentiality of your contact information.

For more information about our policies or to exercise your rights under applicable laws, please see our Privacy Policy.

By clicking “I'm Finished” or completing the registration process, you affirmatively acknowledge that you have read and understood this disclosure and consent to the above terms.

Go tour this home

409 N POINT RD #502