
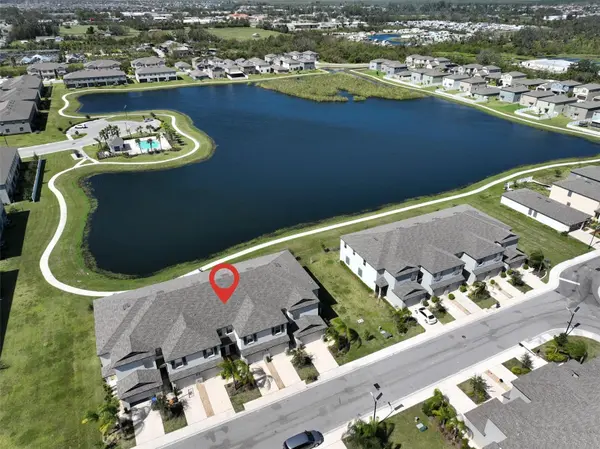
928 ROYAL EMPRESS DR, Ruskin, FL 33570
928 ROYAL EMPRESS DR, Ruskin, FL 33570,Video Tour
928 ROYAL EMPRESS DR, Ruskin, FL 33570

HOW MUCH WOULD YOU LIKE TO OFFER FOR THIS PROPERTY?

Additional details
$ 249,000
Est. payment | /mo

3 Beds

3 Baths

1,796 SqFt


$ 249,000
Est. payment | /mo

3 Beds

3 Baths

1,796 SqFt

Key Details

Property Type Townhouse

Sub Type Townhouse

Listing Status Active

Purchase Type For Sale

Square Footage 1,796 sqft

Price per Sqft $138

Subdivision Glencove At Bay Park

MLS Listing ID TB8315223

Bedrooms 3

Full Baths 2

Half Baths 1

HOA Fees $194/mo

HOA Y/N Yes

Annual Recurring Fee 2328.0

Year Built 2022

Annual Tax Amount $3,604

Lot Size 1,306 Sqft

Acres 0.03

Property Sub-Type Townhouse

Source Stellar MLS

Property Description

Short Sale. Short Sale Approved at list price! LOMA in place; flood should reflect zone X and should not require flood insurance! ASK for more info! Clean and Spacious WATER frontage townhome with the most beautiful views! This 2022 built East-facing townhome has all of the room that you need and none of the room that you don't! It is a perfect sized 1796 SF, 3 bedroom home with a one car garage and rear covered patio! The 2022 build offers all of the modern conveniences that homeowners are looking for plus EXTRAS that this owner has added! Tile throughout the first floor, raised panel doors, ceiling fans, water softener, app compatible garage opener, reverse osmosis and alarm with cameras! The kitchen offers stainless steel kitchen appliances- fridge, range, microwave- granite countertop, a ~6' breakfast counter, double stainless sink and dark wood modern cabinetry with brushed nickel knobs and pulls. Step upstairs to the three bedrooms on the second floor. The primary bedroom is a sanctuary; it is split from the other bedrooms with amazing water views, oversized living, two walk-in closets and an en suite bathroom with dual sinks, elongated shower and a separate tub with tile surround! At the end of the day, retreat to the covered patio to watch the sunset! The community pool and community walking path is a quick stroll from the patio too! Don't miss this lightly used showcase town home! Travel to MacDill AFB, the St Pete beaches or Tampa -- all under an hour!

Location

State FL

County Hillsborough

Community Glencove At Bay Park

Area 33570 - Ruskin/Apollo Beach

Zoning PD/PD

Interior

Interior Features Ceiling Fans(s), PrimaryBedroom Upstairs, Thermostat, Walk-In Closet(s)

Heating Central, Electric

Cooling Central Air

Flooring Carpet, Tile

Furnishings Unfurnished

Fireplace false

Appliance Dishwasher, Disposal, Exhaust Fan, Microwave, Range, Refrigerator

Laundry Laundry Closet

Exterior

Exterior Feature Sidewalk, Sliding Doors

Parking Features Driveway, Garage Door Opener

Garage Spaces 1.0

Community Features Community Mailbox, Pool

Utilities Available Underground Utilities

Waterfront Description Pond

View Y/N Yes

Water Access No

View Pool, Water

Roof Type Shingle

Attached Garage true

Exposure East

Garage true

Private Pool No

Building

Lot Description Flood Insurance Required, Landscaped, Sidewalk

Entry Level Two

Foundation Slab

Lot Size Range 0 to less than 1/4

Sewer Public Sewer

Water Public

Architectural Style Contemporary

Structure Type Block,Stucco

New Construction false

Schools

Elementary Schools Thompson Elementary

Middle Schools Shields-Hb

High Schools Lennard-Hb

Others

Pets Allowed Yes

HOA Fee Include Other

Senior Community No

Ownership Fee Simple

Monthly Total Fees $194

Acceptable Financing Cash, Conventional, FHA, VA Loan

Membership Fee Required Required

Listing Terms Cash, Conventional, FHA, VA Loan

Special Listing Condition Short Sale

Virtual Tour https://www.zillow.com/view-imx/94e25447-75bf-4d87-bb98-10293f6781a9?setAttribution=mls&wl=true&initialViewType=pano&utm_source=dashboard

Stellar MLS
Listed by Amy Camasso CENTURY 21 BEGGINS ENTERPRISES

NEARBY SCHOOLS & PROPERTIES

Round Table Realty

"People Before Property"

Assisting buyers and sellers in achieving their goals is literally what I love to do!


+1(904) 469-7653

admin@roundtablerealty.com

1637 Racetrack Rd, Jacksonville, FL, 32259

GET MORE INFORMATION

Name
Phone*
Message

By registering on this website, you hereby grant permission to Round Table Realty, its affiliates, and its agents to contact you via email, text message, telephone, and other communication methods, including but not limited to mass communication systems, unique communication systems, and automated or artificial intelligence systems. Such communications may be for the purposes of responding to inquiries, providing real estate services, marketing, or other business-related matters.

You acknowledge that these communications may include autodialed or prerecorded messages and that you consent to receiving such communications at the email address and phone number(s) you provide, even if your phone number is on a state or national Do Not Call registry. Message and data rates may apply.

This consent is not a condition of any purchase or transaction. You may revoke your consent to receive such communications at any time by notifying us in writing or using the opt-out mechanisms provided in the communication.

Florida-Specific Notice:
Pursuant to Florida law, you are hereby informed that your contact information may be used to provide information about real estate services, listings, and related topics. Round Table Realty complies with all applicable federal and state laws, including the Florida Telephone Solicitation Act (FTSA), and takes measures to ensure the security and confidentiality of your contact information.

For more information about our policies or to exercise your rights under applicable laws, please see our Privacy Policy.

By clicking “I'm Finished” or completing the registration process, you affirmatively acknowledge that you have read and understood this disclosure and consent to the above terms.

Go tour this home

928 ROYAL EMPRESS DR