

817 SHETLAND DR, St Johns, FL 32259
Keith Francis
Keith Francis

Broker | License ID: BK3053111

+1(904) 874-2066

GET MORE INFORMATION

Full Name
Phone*
Message
We respect your privacy! Your information WILL NOT BE SHARED, SOLD, or RENTED to anyone, for any reason outside the course of normal real estate exchange. By submitting, you agree to our Terms of Use and Privacy Policy.

$ 434,900

$ 434,900

Est. payment | /mo

3 Beds

2 Baths

1,799 SqFt


$ 434,900

$ 434,900

Est. payment | /mo

3 Beds

2 Baths

1,799 SqFt

Key Details

Sold Price $434,900

Property Type Single Family Home

Sub Type Single Family Residence

Listing Status Sold

Purchase Type For Sale

Square Footage 1,799 sqft

Price per Sqft $241

Subdivision Aberdeen

MLS Listing ID 2054384

Sold Date 12/23/24

Style Ranch

Bedrooms 3

Full Baths 2

HOA Fees $4/ann

HOA Y/N Yes

Year Built 2019

Annual Tax Amount $4,779

Lot Size 6,969 Sqft

Acres 0.16

Property Sub-Type Single Family Residence

Source realMLS (Northeast Florida Multiple Listing Service)

Property Description




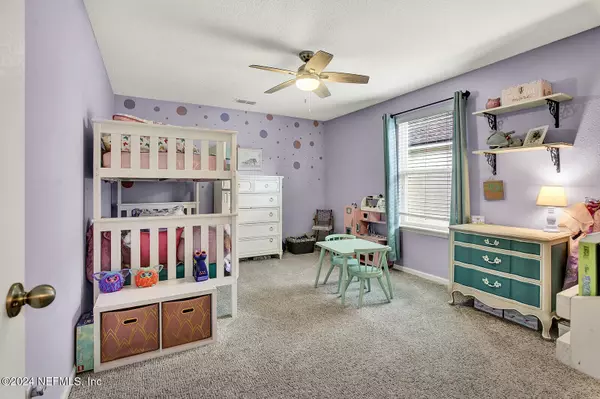
Nestled in the sought-after community of Aberdeen in St. Augustine, this charming one-story home offers bright, open living spaces and thoughtful updates throughout. The heart of the home is a spacious kitchen with granite countertops, modern lighting, and a large island perfect for gatherings. Retreat to the private, shaded backyard with a covered patio, ideal for evening relaxation. New Godfrey Hirst carpet graces the generously sized bedrooms, while two solar attic vents boost cooling efficiency, reducing electric costs. Walk to top-rated schools, dining, and shopping. Aberdeen amenities include a resort-style pool, fitness center, and playground, with Durbin Town Center nearby for retail and entertainment. Experience comfort, convenience, and a vibrant community lifestyle in this inviting residence.

Location

State FL

County St. Johns

Community Aberdeen

Area 301-Julington Creek/Switzerland

Direction I95 S, to 9B South exit, exit N on St. Johns Parkway, LEFT on Longleaf Pine Pkwy, LEFT on Shetland DR, pass Freedom Crossing Academy, home is on RIGHT

Interior

Interior Features Breakfast Nook, Ceiling Fan(s), Eat-in Kitchen, Entrance Foyer, Kitchen Island, Open Floorplan, Pantry, Primary Bathroom - Shower No Tub, Primary Downstairs, Smart Thermostat, Vaulted Ceiling(s), Walk-In Closet(s)

Heating Central, Electric

Cooling Attic Fan, Central Air, Electric

Flooring Carpet, Tile

Exterior

Parking Features Garage, Garage Door Opener

Garage Spaces 2.0

Fence Back Yard, Vinyl

Utilities Available Electricity Available, Electricity Connected, Natural Gas Connected, Sewer Connected, Water Connected

Amenities Available Park

View Protected Preserve, Trees/Woods

Roof Type Shingle

Porch Covered, Rear Porch

Total Parking Spaces 2

Garage Yes

Private Pool No

Building

Lot Description Sprinklers In Front, Sprinklers In Rear

Sewer Public Sewer

Water Public

Architectural Style Ranch

Structure Type Frame

New Construction No

Schools

Elementary Schools Freedom Crossing Academy

Middle Schools Freedom Crossing Academy

High Schools Bartram Trail

Others

Senior Community No

Tax ID 0097626360

Security Features Smoke Detector(s)

Acceptable Financing Cash, Conventional, FHA

Listing Terms Cash, Conventional, FHA

Listed by ROUND TABLE REALTY • HOWARD FLASCHEN
Bought with BETTER HOMES & GARDENS REAL ESTATE LIFESTYLES REALTY

NEARBY SCHOOLS & PROPERTIES

Round Table Realty

"People Before Property"

Assisting buyers and sellers in achieving their goals is literally what I love to do!


+1(904) 469-7653

admin@roundtablerealty.com

1637 Racetrack Rd, Jacksonville, FL, 32259

GET MORE INFORMATION

Name
Phone*
Message

By registering on this website, you hereby grant permission to Round Table Realty, its affiliates, and its agents to contact you via email, text message, telephone, and other communication methods, including but not limited to mass communication systems, unique communication systems, and automated or artificial intelligence systems. Such communications may be for the purposes of responding to inquiries, providing real estate services, marketing, or other business-related matters.

You acknowledge that these communications may include autodialed or prerecorded messages and that you consent to receiving such communications at the email address and phone number(s) you provide, even if your phone number is on a state or national Do Not Call registry. Message and data rates may apply.

This consent is not a condition of any purchase or transaction. You may revoke your consent to receive such communications at any time by notifying us in writing or using the opt-out mechanisms provided in the communication.

Florida-Specific Notice:
Pursuant to Florida law, you are hereby informed that your contact information may be used to provide information about real estate services, listings, and related topics. Round Table Realty complies with all applicable federal and state laws, including the Florida Telephone Solicitation Act (FTSA), and takes measures to ensure the security and confidentiality of your contact information.

For more information about our policies or to exercise your rights under applicable laws, please see our Privacy Policy.

By clicking “I'm Finished” or completing the registration process, you affirmatively acknowledge that you have read and understood this disclosure and consent to the above terms.

Go tour this home

817 SHETLAND DR