
7500 TOSCANA BLVD #341, Orlando, FL 32819

HOW MUCH WOULD YOU LIKE TO OFFER FOR THIS PROPERTY?

Additional details
$ 505,000
Est. payment | /mo

3 Beds

2 Baths

2,085 SqFt


Save
$ 505,000
Est. payment | /mo
Save

3 Beds

2 Baths

2,085 SqFt

Key Details

Property Type Condo

Sub Type Condominium

Listing Status Active

Purchase Type For Sale

Square Footage 2,085 sqft

Price per Sqft $242

Subdivision Toscana Condos

MLS Listing ID O6261044

Bedrooms 3

Full Baths 2

HOA Fees $2,450/qua

HOA Y/N Yes

Annual Recurring Fee 9800.0

Year Built 2006

Annual Tax Amount $6,233

Lot Size 8,712 Sqft

Acres 0.2

Property Sub-Type Condominium

Source Stellar MLS

Property Description

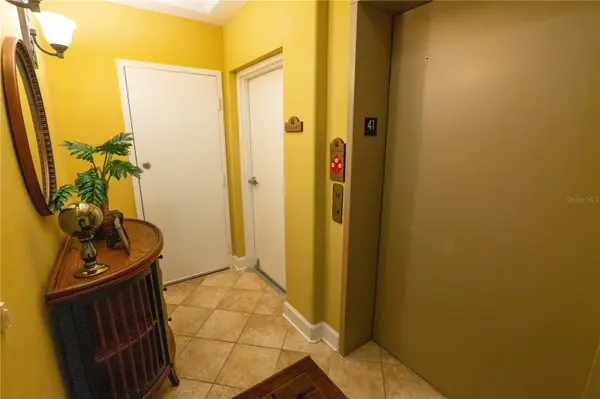
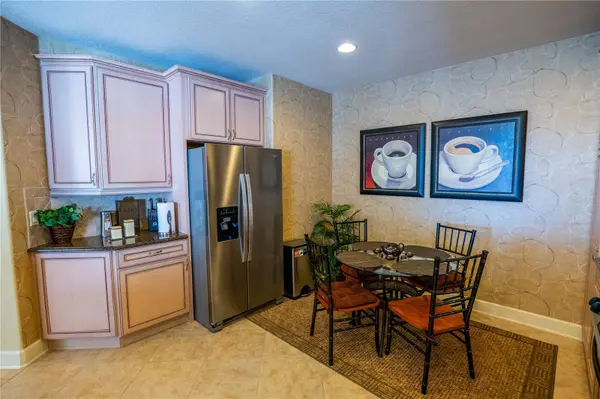
Step inside this home from anywhere! To experience a fully immersive walk-through of this home click on the Video or Virtual Tour button on this page. Step into the pinnacle of luxury living with this breathtaking top-floor penthouse in the exclusive gated community of Toscana. Perfectly situated in the heart of Dr. Phillips, this condo offers an unparalleled lifestyle that combines elegance, comfort, and the magic of Orlando's world-renowned attractions. Imagine sipping a glass of wine on your private balcony as you marvel at the dazzling Disney fireworks lighting up the night sky over the lake. From the comfort of your bedroom, you can also witness Universal's spectacular light show. This penthouse corner unit boasts unobstructed lakefront views, providing a daily backdrop of serene beauty and vibrant entertainment. Originally designed as the builder's model unit, this three-bedroom, two-bath condo is a showcase of timeless sophistication and meticulous craftsmanship. Upon entering through your private elevator-accessed entry hall, you are welcomed by exquisite tile flooring laid on the diagonal, crown molding, and a seamless open-concept floor plan that unites the living, dining, and kitchen spaces. The kitchen is a culinary haven, featuring granite countertops, stainless steel appliances, and 42-inch custom wood cabinets with intricate herringbone etchings and crown details. A tasteful backsplash adds warmth and character, creating the perfect setting for your culinary adventures. The expansive living and dining area serves as the heart of this home, adorned with warm hues and designer accents that lead to a spacious balcony overlooking the tranquil waters of Spring Lake. The primary suite is a retreat of its own, showcasing exposed ceiling beams with crown detailing, lake views, a walk-in closet, and an en-suite bathroom with dual sinks, granite counters, a soaking tub, and a glass-enclosed tiled shower. The two additional bedrooms feature thoughtful design and ample space, complemented by a second bathroom with a tiled shower and tub. A large laundry room with built-in cabinetry adds convenience and functionality. Living in Toscana is like residing in a five-star resort. The community offers a sparkling pool with outdoor entertaining spaces, a state-of-the-art fitness center, and a clubhouse with meeting rooms and family-friendly amenities. Located just minutes from the vibrant dining and shopping options of Restaurant Row and the Premium Outlet Malls, this penthouse places you at the center of Orlando's finest attractions. The Orange County Convention Center, Universal Studios, SeaWorld, and Disney are all within easy reach, as are premier medical facilities, Whole Foods, and Publix. This rare corner unit in Toscana represents the epitome of luxurious living in the heart of Orlando. With its unrivaled location, breathtaking views, and elegant design, it offers a sanctuary unlike any other. Don't miss this opportunity to make it your own. The furniture is available to be purchased separately if desired.

Location

State FL

County Orange

Community Toscana Condos

Area 32819 - Orlando/Bay Hill/Sand Lake

Zoning PD

Rooms

Other Rooms Inside Utility

Interior

Interior Features Ceiling Fans(s), Crown Molding, Eat-in Kitchen, High Ceilings, Living Room/Dining Room Combo, Open Floorplan, Solid Wood Cabinets, Split Bedroom, Stone Counters, Thermostat, Walk-In Closet(s), Window Treatments

Heating Central

Cooling Central Air

Flooring Ceramic Tile

Furnishings Furnished

Fireplace false

Appliance Dishwasher, Microwave, Range, Refrigerator

Laundry Inside

Exterior

Exterior Feature Balcony

Garage Spaces 1.0

Community Features Clubhouse, Deed Restrictions, Fitness Center, Gated Community - No Guard, Pool, Sidewalks

Utilities Available Cable Connected, Electricity Connected, Sewer Connected, Water Connected

Amenities Available Clubhouse, Fitness Center, Gated, Pool

View Y/N Yes

Water Access No

View Water

Roof Type Concrete,Tile

Attached Garage true

Exposure West

Garage true

Private Pool No

Building

Lot Description Paved, Private

Story 4

Entry Level One

Foundation Slab

Sewer Public Sewer

Water Public

Unit Floor 3

Structure Type Block,Stucco

New Construction false

Schools

Elementary Schools Dream Lake Elem

Middle Schools Southwest Middle

High Schools Dr. Phillips High

Others

Pets Allowed Yes

HOA Fee Include Pool,Maintenance Structure,Maintenance Grounds,Recreational Facilities,Trash,Water

Senior Community No

Ownership Condominium

Monthly Total Fees $816

Acceptable Financing Cash, Conventional

Membership Fee Required Required

Listing Terms Cash, Conventional

Special Listing Condition None

Stellar MLS
Listed by Robert Christiano COLDWELL BANKER RESIDENTIAL RE

NEARBY SCHOOLS & PROPERTIES

Round Table Realty

"People Before Property"

Assisting buyers and sellers in achieving their goals is literally what I love to do!


+1(904) 469-7653

admin@roundtablerealty.com

1637 Racetrack Rd, Jacksonville, FL, 32259

GET MORE INFORMATION

Name
Phone*
Message

By registering on this website, you hereby grant permission to Round Table Realty, its affiliates, and its agents to contact you via email, text message, telephone, and other communication methods, including but not limited to mass communication systems, unique communication systems, and automated or artificial intelligence systems. Such communications may be for the purposes of responding to inquiries, providing real estate services, marketing, or other business-related matters.

You acknowledge that these communications may include autodialed or prerecorded messages and that you consent to receiving such communications at the email address and phone number(s) you provide, even if your phone number is on a state or national Do Not Call registry. Message and data rates may apply.

This consent is not a condition of any purchase or transaction. You may revoke your consent to receive such communications at any time by notifying us in writing or using the opt-out mechanisms provided in the communication.

Florida-Specific Notice:
Pursuant to Florida law, you are hereby informed that your contact information may be used to provide information about real estate services, listings, and related topics. Round Table Realty complies with all applicable federal and state laws, including the Florida Telephone Solicitation Act (FTSA), and takes measures to ensure the security and confidentiality of your contact information.

For more information about our policies or to exercise your rights under applicable laws, please see our Privacy Policy.

By clicking “I'm Finished” or completing the registration process, you affirmatively acknowledge that you have read and understood this disclosure and consent to the above terms.

Go tour this home

7500 TOSCANA BLVD #341