


HOW MUCH WOULD YOU LIKE TO OFFER FOR THIS PROPERTY?

4 Beds
5 Baths
3,782 SqFt
4 Beds
5 Baths
3,782 SqFt
Key Details
Property Type Single Family Home
Sub Type Single Family Residence
Listing Status Active
Purchase Type For Sale
Square Footage 3,782 sqft
Price per Sqft $1,017
Subdivision Wild Blue / Phase I
MLS Listing ID A4628078
Bedrooms 4
Full Baths 5
Construction Status Completed
HOA Fees $2,438/qua
HOA Y/N Yes
Annual Recurring Fee 9752.0
Year Built 2024
Lot Size 0.380 Acres
Acres 0.38
Property Sub-Type Single Family Residence
Source Stellar MLS
Property Description
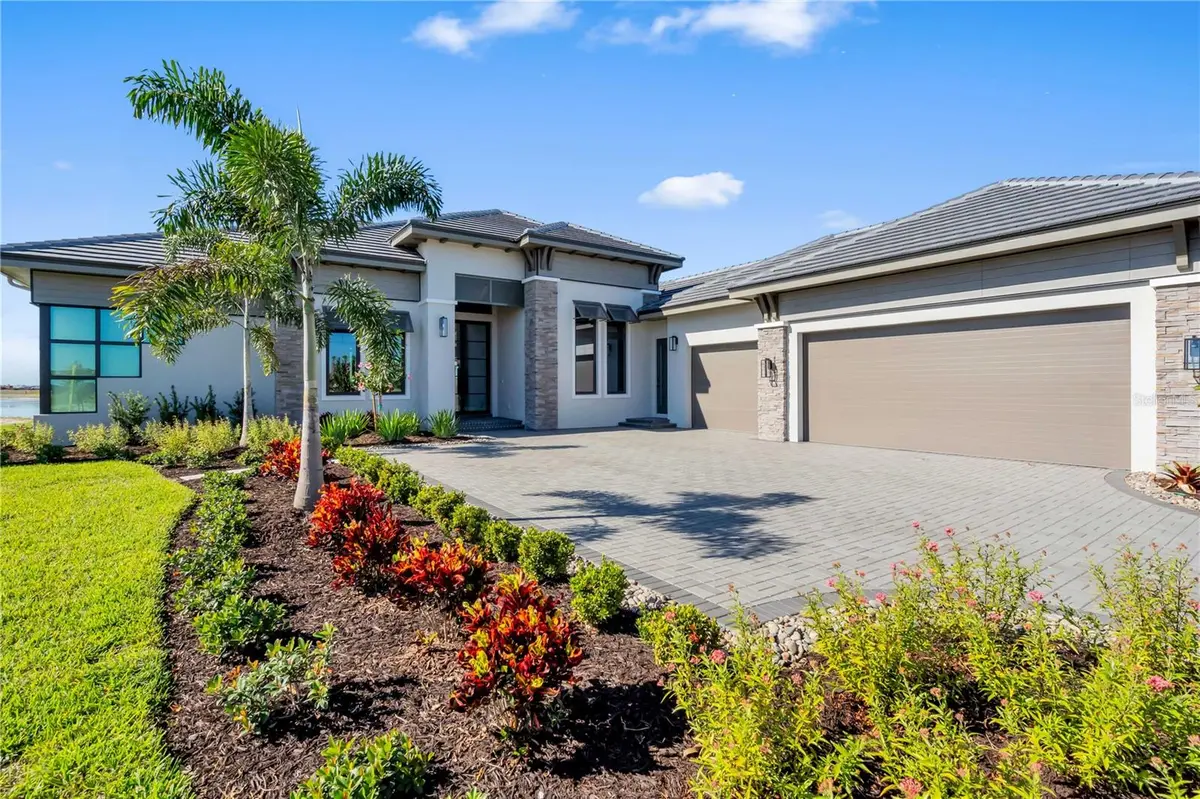
In addition, Wild Blue offers a vibrant, amenity-rich lifestyle with 6 tennis courts, 8 pickleball courts, basketball court, event lawn, dog parks, shaded pavilions, lakeside trails, a kayak launch, children's playground, and outdoor fitness areas. Just beyond, residents also enjoy convenient access to Midway Sports Complex, featuring 13 acres of open green space, athletic fields, and community gathering areas. Whether you're exploring boardwalks through natural wetlands or enjoying a lakeside picnic, The Wild Blue Showcase Home by John Cannon Homes is your gateway to luxury living with an active, connected lifestyle in one of Southwest Florida's premier master-planned communities. Wild Blue offers luxury living in the heart of Lakewood Ranch with exceptional amenities for all ages. The new clubhouse (under construction) will feature concierge service, private theater, fitness center, golf simulator, billiards room, and two resort-style pools, plus a future full-service restaurant and patio bar. Ideally located near UTC, Waterside Place, and top dining and shopping, Wild Blue delivers an elevated lifestyle in a premier LWR community.
Location
State FL
County Sarasota
Community Wild Blue / Phase I
Area 34240 - Sarasota
Interior
Interior Features Ceiling Fans(s), Crown Molding, High Ceilings, Solid Surface Counters, Tray Ceiling(s), Vaulted Ceiling(s), Walk-In Closet(s)
Heating Central
Cooling Central Air
Flooring Ceramic Tile, Wood
Fireplaces Type Family Room
Fireplace true
Appliance Bar Fridge, Convection Oven, Cooktop, Dishwasher, Disposal, Ice Maker, Microwave, Range, Range Hood, Refrigerator
Laundry Electric Dryer Hookup, Laundry Room, Washer Hookup
Exterior
Exterior Feature Lighting, Outdoor Kitchen, Private Mailbox, Sidewalk
Garage Spaces 3.0
Pool In Ground, Lighting, Screen Enclosure
Community Features Clubhouse, Deed Restrictions, Fitness Center, Irrigation-Reclaimed Water, Restaurant, Tennis Court(s), Street Lights
Utilities Available BB/HS Internet Available, Cable Available, Electricity Available, Natural Gas Available, Sewer Available, Underground Utilities, Water Available
View Y/N No
Water Access No
Roof Type Concrete,Tile
Attached Garage true
Exposure East
Garage true
Private Pool Yes
Building
Entry Level One
Foundation Stem Wall
Lot Size Range 1/4 to less than 1/2
Builder Name John Cannon Homes
Sewer Public Sewer
Water Public
Structure Type Block,Concrete
New Construction true
Construction Status Completed
Others
Pets Allowed Yes
Senior Community No
Ownership Fee Simple
Monthly Total Fees $812
Membership Fee Required Required
Special Listing Condition None

NEARBY SCHOOLS & PROPERTIES

"People Before Property"
Assisting buyers and sellers in achieving their goals is literally what I love to do!
GET MORE INFORMATION
- Atlantic Beach Homes for Sale
- Fleming Island Homes for Sale
- Green Cove Springs Homes for Sale
- Jacksonville Homes for Sale
- Jacksonville Beach Homes for Sale HOT
- Julington Creek Homes for Sale
- Mandarin Homes for Sale
- Neptune Beach Homes for Sale
- New Construction Homes for Sale HOT
- Nocatee Homes for Sale HOT
- Orange Park Homes for Sale
- Ponte Vedra Homes for Sale
- Ponte Vedra Beach Homes for Sale
- St. Augustine Homes for Sale
- Saint Johns Homes for Sale HOT