




HOW MUCH WOULD YOU LIKE TO OFFER FOR THIS PROPERTY?

2 Beds
2 Baths
1,232 SqFt
2 Beds
2 Baths
1,232 SqFt
Key Details
Property Type Condo
Sub Type Condominium
Listing Status Active
Purchase Type For Sale
Square Footage 1,232 sqft
Price per Sqft $145
Subdivision Tara Verandas
MLS Listing ID A4630838
Bedrooms 2
Full Baths 2
Condo Fees $1,816
Construction Status Completed
HOA Fees $526/mo
HOA Y/N Yes
Annual Recurring Fee 14670.19
Year Built 1989
Annual Tax Amount $1,051
Property Sub-Type Condominium
Source Stellar MLS
Property Description
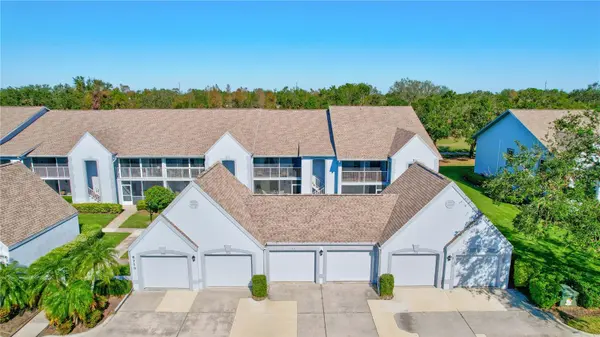
Welcome to 6713 Stone River Rd 205, a meticulously maintained 2-bed, 2-bath, 1-car garage condo in The Verandas at Tara. This is your chance to own a piece of paradise with an unparalleled value proposition: a deeded golf membership to Tara Golf & Country Club, saving you thousands annually on championship golf and exclusive amenities!
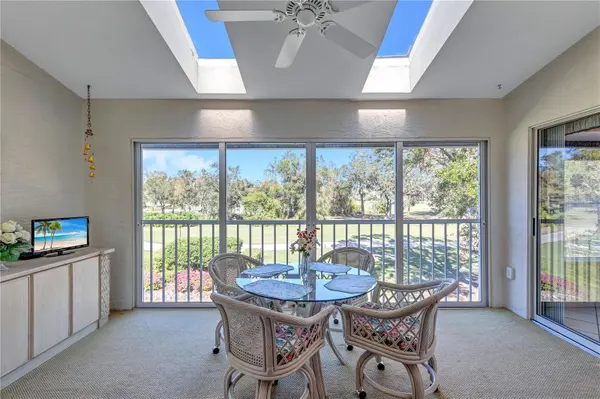
Step inside this spacious and quiet 2nd-floor unit, offered partially furnished for your convenience. Enjoy breathtaking, million-dollar views of the fairway tees from your eat-in kitchen or the expansive, glass/screen-enclosed lanai. This versatile space can seamlessly expand your living area or become your private sunroom, offering serene treed golf course vistas. Vaulted ceilings and a spacious kitchen with solid wood cabinets create an open feel. An additional screen-enclosed front lanai provides another peaceful spot to savor the morning sun.
Beyond your doorstep, discover resort-style living. You're just steps away from the large heated community pool! The Tara Golf & Country Club boasts an 18-hole championship golf course (recently renovated with $1.5M!), a state-of-the-art exercise facility, hot tub, sauna, heated lap pool with a concession stand, Har-Tru tennis courts, bocce ball, and pickleball coming in 2025! The magnificent Tara Clubhouse offers fine dining, a grill room, a driving range, a putting green, a pro shop, and a very active social calendar featuring regular entertainment.
Recent updates include AC (2019), Water Heater (2019), and Roof (2018). The Total Area is 1,385 SqFt. Tara Reserves and The Verandas at Tara are financially sound associations.
Enjoy million-dollar picturesque views from your screened and glass-enclosed lanai (the first-floor units don't give you this view) and maintenance-free living in a secure, beautifully manicured community. With low HOA fees and no state income tax, this is the smart play for snowbirds & sunbirds, investors, or year-round golfers.
Priced below market and ready to move in — see it today before the snowbirds and sunbirds return.
Highlights:
• DEEDED GOLF MEMBERSHIP is a True Value!
• Washer/dryer in unit!
• Heated community pool, Har-Tru Tennis, Pickleball, Gourmet Clubhouse Dining, Bocce, Driving Range, Putting Green, Activities and Entertainment Daily, and much more.
• Just 20 minutes to beaches and SRQ Airport
• No CDD fees!
Motivated seller – bring your best! Golf where you live. Live where you golf! ... and you're one of the closest condos to the large heated community pool!
AC 2019. Water Heater 2019. Roof 2018. Tara Reserves are financially sound.
This condo is the best value in the Bradenton/Sarasota area. HOA provides water, sewer, and internet/Cable.
You can buy a home anywhere, but you can't buy a lifestyle. Come to Tara and live the Florida Country Club lifestyle at its best.
Location
State FL
County Manatee
Community Tara Verandas
Area 34203 - Bradenton/Braden River/Lakewood Rch
Zoning PDR/WPE/
Rooms
Other Rooms Attic, Family Room, Florida Room, Formal Dining Room Separate, Formal Living Room Separate, Inside Utility
Interior
Interior Features Cathedral Ceiling(s), Ceiling Fans(s), Eat-in Kitchen, High Ceilings, L Dining, Solid Surface Counters, Solid Wood Cabinets, Thermostat, Vaulted Ceiling(s)
Heating Central, Electric
Cooling Central Air, Humidity Control
Flooring Carpet, Ceramic Tile
Furnishings Partially
Fireplace false
Appliance Cooktop, Dishwasher, Disposal, Dryer, Electric Water Heater, Microwave, Range, Refrigerator, Washer
Laundry Inside, Laundry Closet
Exterior
Exterior Feature Balcony, Sidewalk, Storage
Parking Features Deeded, Garage Door Opener, Ground Level, Guest, Open
Garage Spaces 1.0
Community Features Association Recreation - Owned, Clubhouse, Deed Restrictions, Fitness Center, Golf Carts OK, Golf, Irrigation-Reclaimed Water, No Truck/RV/Motorcycle Parking, Pool, Restaurant, Sidewalks, Tennis Court(s), Street Lights
Utilities Available Cable Connected, Electricity Connected, Phone Available, Public, Sewer Connected, Underground Utilities, Water Connected
Amenities Available Cable TV, Clubhouse, Golf Course, Maintenance, Pickleball Court(s), Pool, Recreation Facilities, Tennis Court(s)
View Y/N No
Water Access No
View Golf Course, Trees/Woods
Roof Type Tile
Porch Covered, Front Porch, Rear Porch, Screened
Attached Garage false
Exposure North
Garage true
Private Pool No
Building
Lot Description Cleared
Story 1
Entry Level One
Foundation Slab
Sewer Public Sewer
Water Public
Architectural Style Contemporary
Unit Floor 2
Structure Type Block
New Construction false
Construction Status Completed
Schools
Elementary Schools Tara Elementary
Middle Schools Braden River Middle
High Schools Braden River High
Others
Pets Allowed Breed Restrictions, Cats OK, Dogs OK, Number Limit
HOA Fee Include Cable TV,Common Area Taxes,Pool,Escrow Reserves Fund,Insurance,Internet,Maintenance Structure,Maintenance Grounds,Maintenance,Management,Pest Control,Private Road,Recreational Facilities,Sewer,Trash,Water
Senior Community No
Pet Size Small (16-35 Lbs.)
Ownership Condominium
Monthly Total Fees $1, 222
Acceptable Financing Cash, Conventional
Membership Fee Required Required
Listing Terms Cash, Conventional
Num of Pet 1
Special Listing Condition None

NEARBY SCHOOLS & PROPERTIES

"People Before Property"
Assisting buyers and sellers in achieving their goals is literally what I love to do!
GET MORE INFORMATION
- Atlantic Beach Homes for Sale
- Fleming Island Homes for Sale
- Green Cove Springs Homes for Sale
- Jacksonville Homes for Sale
- Jacksonville Beach Homes for Sale HOT
- Julington Creek Homes for Sale
- Mandarin Homes for Sale
- Neptune Beach Homes for Sale
- New Construction Homes for Sale HOT
- Nocatee Homes for Sale HOT
- Orange Park Homes for Sale
- Ponte Vedra Homes for Sale
- Ponte Vedra Beach Homes for Sale
- St. Augustine Homes for Sale
- Saint Johns Homes for Sale HOT