




HOW MUCH WOULD YOU LIKE TO OFFER FOR THIS PROPERTY?

4 Beds
3 Baths
2,513 SqFt
4 Beds
3 Baths
2,513 SqFt
Key Details
Property Type Single Family Home
Sub Type Single Family Residence
Listing Status Pending
Purchase Type For Sale
Square Footage 2,513 sqft
Price per Sqft $186
Subdivision Enclave Of Woodland Waters, The
MLS Listing ID W7870325
Bedrooms 4
Full Baths 3
HOA Fees $631/ann
HOA Y/N Yes
Annual Recurring Fee 631.0
Year Built 2001
Annual Tax Amount $4,122
Lot Size 0.500 Acres
Acres 0.5
Property Sub-Type Single Family Residence
Source Stellar MLS
Property Description
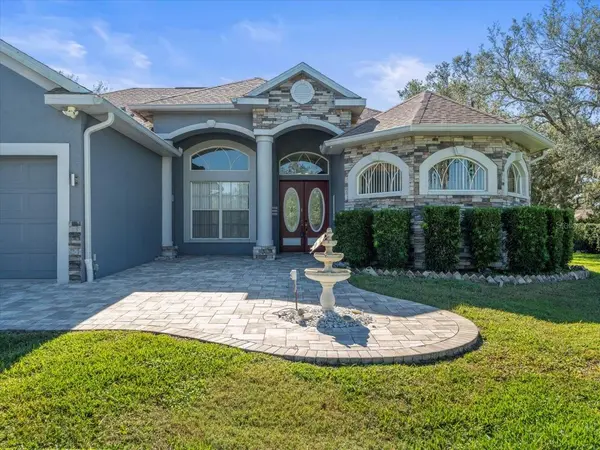
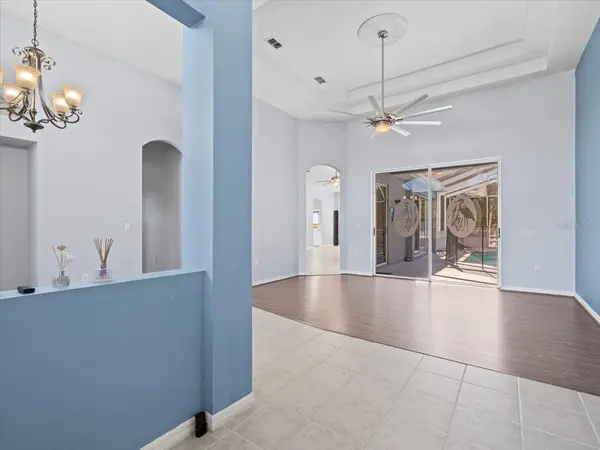
The incorporation of dedicated dining and family rooms significantly enhances this home's allure. These areas are crucial to everyday living; they serve as venues for communal meals during holidays or reunions, as well as for cozy nights spent together watching films or engaging in games. The meticulous design ensures that each space harmonizes with the others, while still preserving unique functions within the home's overall architecture. However, with these shared areas crafted for comfort and connection, homeowners can forge enduring memories with their loved ones. Equally remarkable is the master bedroom suite, which boasts a walk-through shower intended for two people, alongside a lavish central soaking tub. This suite signifies more than merely a sleeping area; it provides a secluded refuge where relaxation intertwines with luxury. Such amenities foster self-care routines that are vital in today's fast-paced society. The capacity to relax in one's own spa-like retreat adds substantial worth to everyday living experiences.
The outdoor features significantly enhance the desirability of this property, particularly the lanai and paver patio, which is equipped with a fire pit. These outdoor living spaces extend functional areas beyond traditional walls, providing opportunities for alfresco dining or evening gatherings around a warm fire. Such amenities encourage homeowners to embrace outdoor lifestyles, whether it be hosting summer barbecues or enjoying quiet nights beneath starlit skies. In conclusion, investing in a home characterized by four bedrooms, three baths and extensive garage space on half an acre—with additional luxuries like an in-ground heated screened pool—offers unparalleled lifestyle advantages that cater to both practicality and pleasure. Families seeking comfort will find solace in spacious interiors, while also appreciating thoughtful features designed for modern living. As prospective buyers evaluate their options within today's market landscape, which is filled with diverse offerings, those considering such properties will undoubtedly recognize their inherent value as investments, not only financially but emotionally as well.
Location
State FL
County Hernando
Community Enclave Of Woodland Waters, The
Area 34613 - Brooksville/Spring Hill/Weeki Wachee
Zoning RES
Rooms
Other Rooms Family Room, Formal Dining Room Separate, Formal Living Room Separate, Inside Utility
Interior
Interior Features Ceiling Fans(s), High Ceilings, Open Floorplan, Solid Wood Cabinets, Split Bedroom, Stone Counters, Thermostat, Tray Ceiling(s), Vaulted Ceiling(s), Walk-In Closet(s), Window Treatments
Heating Central, Electric, Heat Pump
Cooling Central Air
Flooring Ceramic Tile, Laminate
Furnishings Unfurnished
Fireplace false
Appliance Dishwasher, Disposal, Electric Water Heater, Ice Maker, Microwave, Range Hood, Refrigerator
Laundry Inside, Laundry Room
Exterior
Exterior Feature Lighting, Rain Gutters
Garage Spaces 3.0
Pool Child Safety Fence, Deck, Gunite, Heated, In Ground, Lighting
Community Features Gated Community - No Guard, Street Lights
Utilities Available Cable Available, Cable Connected, Electricity Connected, Sprinkler Meter, Underground Utilities
View Y/N No
Water Access No
Roof Type Shingle
Attached Garage true
Exposure North
Garage true
Private Pool Yes
Building
Lot Description Landscaped, Paved
Entry Level One
Foundation Slab
Lot Size Range 1/2 to less than 1
Sewer Septic Tank
Water Public
Architectural Style Contemporary
Unit Floor 1
Structure Type Block,Stone,Stucco
New Construction false
Schools
Elementary Schools Winding Waters K8
Middle Schools Winding Waters K-8
High Schools Weeki Wachee High School
Others
Pets Allowed Yes
Senior Community No
Ownership Fee Simple
Monthly Total Fees $52
Acceptable Financing Cash, Conventional
Membership Fee Required Required
Listing Terms Cash, Conventional
Num of Pet 4
Special Listing Condition None
Virtual Tour https://www.propertypanorama.com/instaview/stellar/W7870325

NEARBY SCHOOLS & PROPERTIES

"People Before Property"
Assisting buyers and sellers in achieving their goals is literally what I love to do!
GET MORE INFORMATION
- Atlantic Beach Homes for Sale
- Fleming Island Homes for Sale
- Green Cove Springs Homes for Sale
- Jacksonville Homes for Sale
- Jacksonville Beach Homes for Sale HOT
- Julington Creek Homes for Sale
- Mandarin Homes for Sale
- Neptune Beach Homes for Sale
- New Construction Homes for Sale HOT
- Nocatee Homes for Sale HOT
- Orange Park Homes for Sale
- Ponte Vedra Homes for Sale
- Ponte Vedra Beach Homes for Sale
- St. Augustine Homes for Sale
- Saint Johns Homes for Sale HOT