


HOW MUCH WOULD YOU LIKE TO OFFER FOR THIS PROPERTY?

3 Beds
2 Baths
1,782 SqFt
3 Beds
2 Baths
1,782 SqFt
Key Details
Property Type Single Family Home
Sub Type Single Family Residence
Listing Status Active
Purchase Type For Sale
Square Footage 1,782 sqft
Price per Sqft $322
Subdivision Englewood Isles Sub
MLS Listing ID N6135900
Bedrooms 3
Full Baths 2
HOA Fees $125/ann
HOA Y/N Yes
Annual Recurring Fee 125.0
Year Built 1972
Annual Tax Amount $6,020
Lot Size 10,454 Sqft
Acres 0.24
Property Sub-Type Single Family Residence
Source Stellar MLS
Property Description
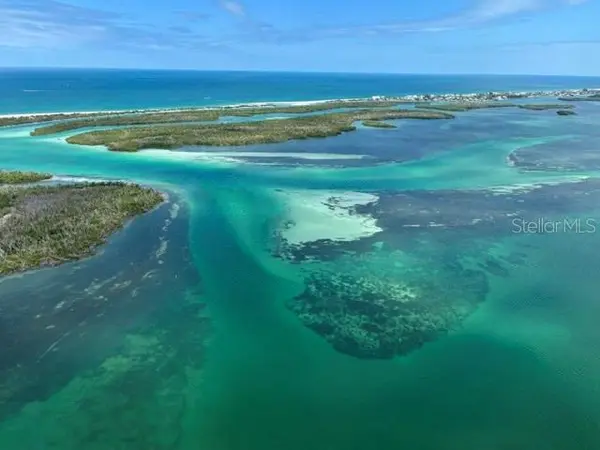
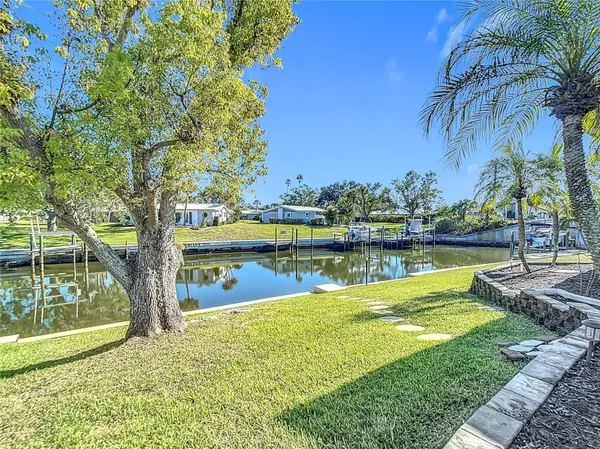
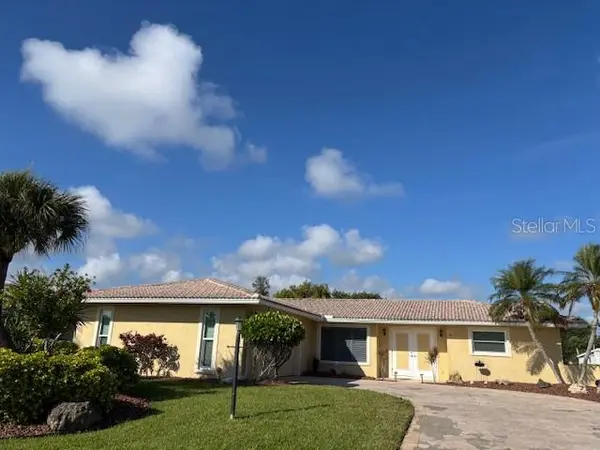
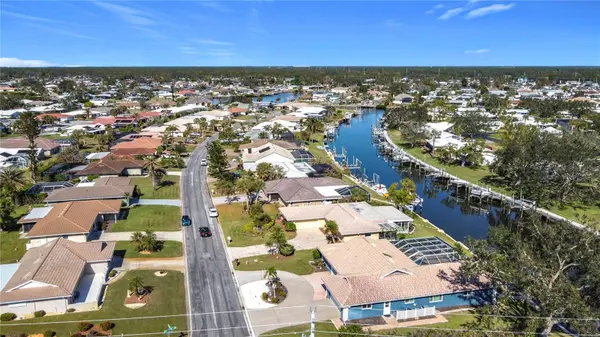
This Florida Intracoastal Water Way / Gulf Access home is just 30 minutes and no fixed bridges to the glorious Gulf. How sweet is that? Immediately move into this beautifully furnished home turnkey. There are upgraded windows, custom window and patio door treatments, upgraded Berber carpet in bedrooms and Florida room; plus wireless remote controlled multi-function ceiling fans and lights. Spend a leisurely morning in your lovely Florida room overlooking the water where manatees and dolphins play. Some of the best fishing and crabbing is right in your back yard. The interior was completely remodeled in 2018 and 2022 and though to 2025, and is open, light and bright. Thoughtful perks include a central vacuum with a set of hoses for the garage and a separate set for the house to make your life easier. The den could be used as a third bedroom, and the split plan allows maximum peace and privacy. The updated kitchen features stainless Granite counter tops, and the spacious waterfront Florida room is marvelous for entertaining. There is even a protected private marina just for residents. Fancy a picnic at the beach. North Beach is just 9 little minutes from home on land! Prefer waterfront dining? The area's best is minutes from your house. Dearborn Street with shops, dining, galleries, hot rods and the Best Farmer's Market in the county is less than 10 minutes away. Englewood Isles has been Englewood's best address for over half a century, with peaceful tree lined streets and generous lots. Why settle for an anonymous beige box on a postage stamp lot? Your new home in Englewood Isles awaits!
Location
State FL
County Sarasota
Community Englewood Isles Sub
Area 34223 - Englewood
Zoning RSF2
Interior
Interior Features Eat-in Kitchen, Primary Bedroom Main Floor, Split Bedroom, Stone Counters, Window Treatments
Heating Electric
Cooling Central Air
Flooring Carpet, Laminate, Tile
Furnishings Negotiable
Fireplace false
Appliance Dishwasher, Disposal, Dryer, Electric Water Heater, Microwave, Range, Refrigerator, Washer
Laundry Inside
Exterior
Exterior Feature Lighting, Sliding Doors, Sprinkler Metered
Parking Features Driveway, Garage Door Opener, Garage Faces Side, Off Street, Workshop in Garage
Garage Spaces 2.0
Community Features Deed Restrictions, Golf Carts OK, Street Lights
Utilities Available Cable Connected, Electricity Connected, Public, Sewer Connected, Sprinkler Well, Water Connected
Amenities Available Other
Waterfront Description Canal - Brackish
View Y/N Yes
Water Access Yes
Water Access Desc Canal - Brackish
Roof Type Tile
Porch Covered, Enclosed, Patio, Screened, Side Porch
Attached Garage true
Exposure West
Garage true
Private Pool No
Building
Entry Level One
Foundation Slab, Stem Wall
Lot Size Range 0 to less than 1/4
Sewer Public Sewer
Water Public
Architectural Style Florida, Ranch
Structure Type Block,Concrete,Stucco
New Construction false
Schools
Elementary Schools Englewood Elementary
Middle Schools L.A. Ainger Middle
High Schools Lemon Bay High
Others
Pets Allowed Cats OK, Dogs OK
Senior Community No
Pet Size Extra Large (101+ Lbs.)
Ownership Fee Simple
Monthly Total Fees $10
Acceptable Financing Cash, Conventional, FHA, VA Loan
Membership Fee Required Required
Listing Terms Cash, Conventional, FHA, VA Loan
Num of Pet 3
Special Listing Condition None
Virtual Tour https://nodalview.com/s/16Zs8TWBPBMe2JdwlWAgcz

NEARBY SCHOOLS & PROPERTIES

"People Before Property"
Assisting buyers and sellers in achieving their goals is literally what I love to do!
GET MORE INFORMATION
- Atlantic Beach Homes for Sale
- Fleming Island Homes for Sale
- Green Cove Springs Homes for Sale
- Jacksonville Homes for Sale
- Jacksonville Beach Homes for Sale HOT
- Julington Creek Homes for Sale
- Mandarin Homes for Sale
- Neptune Beach Homes for Sale
- New Construction Homes for Sale HOT
- Nocatee Homes for Sale HOT
- Orange Park Homes for Sale
- Ponte Vedra Homes for Sale
- Ponte Vedra Beach Homes for Sale
- St. Augustine Homes for Sale
- Saint Johns Homes for Sale HOT