

HOW MUCH WOULD YOU LIKE TO OFFER FOR THIS PROPERTY?

2 Beds
2 Baths
1,182 SqFt
2 Beds
2 Baths
1,182 SqFt
Key Details
Property Type Condo
Sub Type Condominium
Listing Status Pending
Purchase Type For Sale
Square Footage 1,182 sqft
Price per Sqft $841
Subdivision The Gallery Sarasota
MLS Listing ID A4637371
Bedrooms 2
Full Baths 2
Condo Fees $591
Construction Status Under Construction
HOA Y/N No
Annual Recurring Fee 7092.0
Year Built 2025
Annual Tax Amount $9,950
Property Sub-Type Condominium
Source Stellar MLS
Property Description
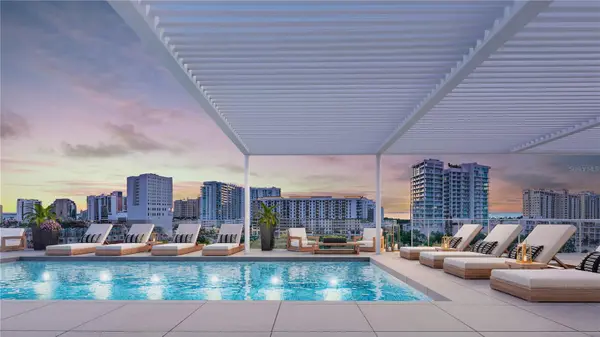
Amenities include a spacious west-facing private rooftop pool terrace and social lounge for socializing and basking in sun drenched splendor while the vast two-room state-of-the-art fitness center and yoga studio provide an all-encompassing environment equipped with cutting-edge cardio and strength-training equipment.
Perfectly positioned three blocks from the Bay above floodplain, TheGallerySarasota offers six distinct residence collections—each uniquely designed, including Private Courtyards, Open Staircases, Penthouses, Garden Terraces, and more with unparalleled access to downtown dining, shopping, cultural landmarks, and the new 53-acre waterfront park.
UNDER CONSTRUCTION with limited availability, the best way to discover this exceptional property is to schedule a private site & showroom tour. Our Sales Gallery is conveniently located downtown at 625 S Orange Sarasota, FL 34236 (complete with models & finishing selections).
Location
State FL
County Sarasota
Community The Gallery Sarasota
Area 34236 - Sarasota
Rooms
Other Rooms Great Room
Interior
Interior Features Built-in Features, Elevator, High Ceilings, Open Floorplan
Heating Central, Electric
Cooling Central Air, Humidity Control
Flooring Ceramic Tile, Tile
Fireplace false
Appliance Dishwasher, Dryer, Electric Water Heater, Exhaust Fan, Freezer, Microwave, Range, Refrigerator, Washer
Laundry Inside
Exterior
Exterior Feature Lighting, Sidewalk
Garage Spaces 1.0
Pool Deck
Community Features Clubhouse, Fitness Center, Gated Community - No Guard, Pool, Sidewalks, Wheelchair Access, Street Lights
Utilities Available BB/HS Internet Available, Cable Available, Electricity Available, Phone Available, Public, Sewer Connected, Underground Utilities, Water Connected
Amenities Available Clubhouse, Elevator(s), Fitness Center, Gated, Lobby Key Required, Maintenance, Pool
View Y/N No
Water Access No
View City
Roof Type Membrane
Attached Garage true
Exposure South
Garage true
Private Pool No
Building
Lot Description Cleared, City Limits, Near Marina, Near Public Transit, Sidewalk, Paved
Story 6
Entry Level One
Foundation Pillar/Post/Pier
Builder Name Voeller Construction Inc.
Sewer Public Sewer
Water Public
Architectural Style Contemporary
Unit Floor 3
Structure Type Concrete,Stucco
New Construction true
Construction Status Under Construction
Others
Pets Allowed Yes
HOA Fee Include Common Area Taxes,Pool,Escrow Reserves Fund,Insurance,Maintenance Structure,Maintenance Grounds,Maintenance,Management,Pest Control,Recreational Facilities,Sewer,Trash,Water
Senior Community No
Pet Size Large (61-100 Lbs.)
Ownership Condominium
Monthly Total Fees $591
Acceptable Financing Cash, Conventional, VA Loan
Listing Terms Cash, Conventional, VA Loan
Num of Pet 2
Special Listing Condition None


"People Before Property"
Assisting buyers and sellers in achieving their goals is literally what I love to do!
GET MORE INFORMATION
- Atlantic Beach Homes for Sale
- Fleming Island Homes for Sale
- Green Cove Springs Homes for Sale
- Jacksonville Homes for Sale
- Jacksonville Beach Homes for Sale HOT
- Julington Creek Homes for Sale
- Mandarin Homes for Sale
- Neptune Beach Homes for Sale
- New Construction Homes for Sale HOT
- Nocatee Homes for Sale HOT
- Orange Park Homes for Sale
- Ponte Vedra Homes for Sale
- Ponte Vedra Beach Homes for Sale
- St. Augustine Homes for Sale
- Saint Johns Homes for Sale HOT