
2821 SE 80TH ST, Ocala, FL 34480

HOW MUCH WOULD YOU LIKE TO OFFER FOR THIS PROPERTY?

Additional details
$ 895,000
Est. payment | /mo

4 Beds

3 Baths

2,522 SqFt


Save
$ 895,000
Est. payment | /mo
Save

4 Beds

3 Baths

2,522 SqFt

Key Details

Property Type Single Family Home

Sub Type Single Family Residence

Listing Status Active

Purchase Type For Sale

Square Footage 2,522 sqft

Price per Sqft $354

MLS Listing ID OM693692

Bedrooms 4

Full Baths 3

HOA Y/N No

Year Built 2002

Annual Tax Amount $2,760

Lot Size 10.000 Acres

Acres 10.0

Lot Dimensions 1310x322

Property Sub-Type Single Family Residence

Source Stellar MLS

Property Description

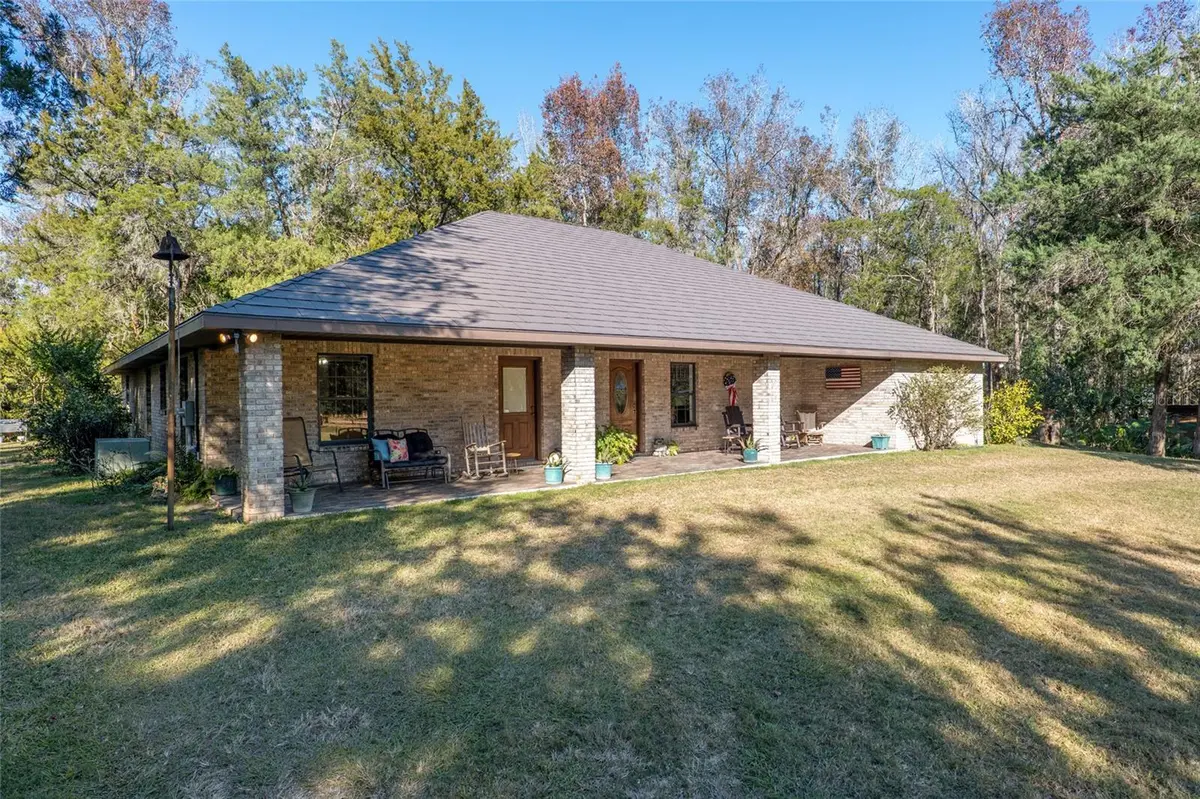
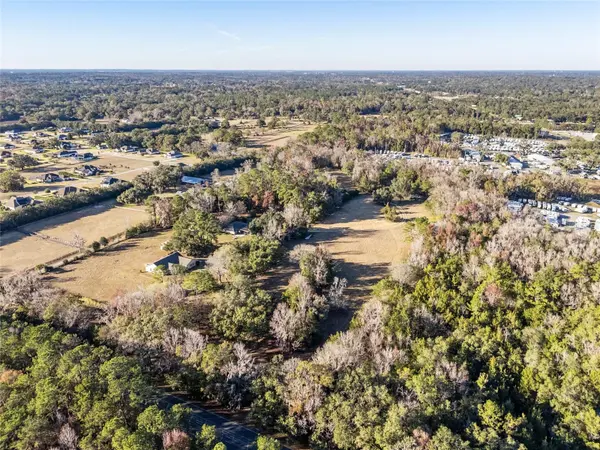
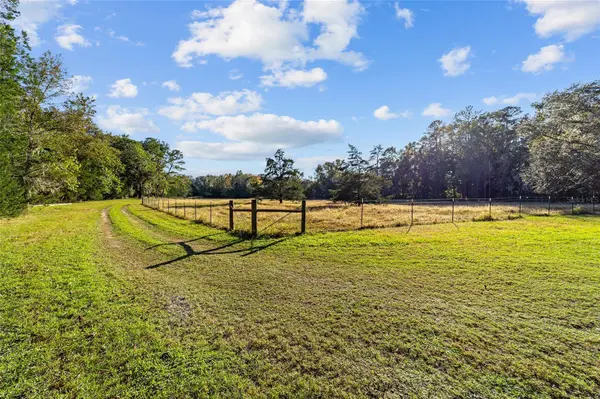
Bring all offers. Sellers motivated! Discover this custom-built four-bedroom, three-bath estate ideally across from the Santos Trailhead and just 15 minutes from downtown Ocala or 16 miles from the World Equestrian Center. Zoned A-1 with no HOA and powered entry gates, this exceptional property offers privacy, functionality and opportunity. Built with solid block construction, brick veneer and an architectural metal roof, the home combines durability with timeless charm. Inside, the open floor plan features a desirable triple-split layout, vaulted ceilings, luxury vinyl plank flooring, and a spacious kitchen with abundant solid wood cabinetry and a large island with breakfast bar. The primary suite offers dual walk-in closets and a spa-style bath, while the guest wing includes flexible space ideal for multigenerational living, guests or a home office. Outdoor features include a chicken coop, irrigated garden area, tractor shed, covered carport, rear porch with commercial ice maker and a rare 20-foot-deep root cellar. Whether you're seeking a homestead, equestrian property or private retreat, this unique estate offers endless possibilities in one of Ocala's desirable locations. Bring your horses, toys and offers as motivated sellers are ready to make a deal.

Location

State FL

County Marion

Community Not Applicable

Area 34480 - Ocala

Zoning A1

Rooms

Other Rooms Family Room

Interior

Interior Features Ceiling Fans(s), Eat-in Kitchen, Kitchen/Family Room Combo, Open Floorplan, Solid Surface Counters, Solid Wood Cabinets, Split Bedroom, Thermostat, Vaulted Ceiling(s), Walk-In Closet(s), Window Treatments

Heating Central, Electric, Heat Pump

Cooling Central Air

Flooring Carpet, Ceramic Tile, Luxury Vinyl

Fireplace false

Appliance Dishwasher, Ice Maker, Microwave, Range, Refrigerator

Laundry Inside, Laundry Room

Exterior

Exterior Feature French Doors, Garden, Lighting, Private Mailbox

Parking Features Covered

Utilities Available Electricity Connected, Phone Available, Propane, Underground Utilities

View Y/N No

Water Access No

View Trees/Woods

Roof Type Metal

Porch Front Porch, Rear Porch

Exposure South

Garage false

Private Pool No

Building

Lot Description Farm, Private

Entry Level One

Foundation Slab

Lot Size Range 10 to less than 20

Sewer Septic Tank

Water Well

Structure Type Block,Brick

New Construction false

Schools

Elementary Schools Shady Hill Elementary School

Middle Schools Belleview Middle School

High Schools Belleview High School

Others

Pets Allowed Yes

Senior Community No

Ownership Fee Simple

Acceptable Financing Cash, Conventional

Listing Terms Cash, Conventional

Special Listing Condition None

Stellar MLS
Listed by Madeline Franco-Sofield PREMIER SOTHEBY'S INTERNATIONAL REALTY

NEARBY SCHOOLS & PROPERTIES

Round Table Realty

"People Before Property"

Assisting buyers and sellers in achieving their goals is literally what I love to do!


+1(904) 469-7653

admin@roundtablerealty.com

1637 Racetrack Rd, Jacksonville, FL 32259

GET MORE INFORMATION

Name
Phone*
Message

By registering on this website, you hereby grant permission to Round Table Realty, its affiliates, and its agents to contact you via email, text message, telephone, and other communication methods, including but not limited to mass communication systems, unique communication systems, and automated or artificial intelligence systems. Such communications may be for the purposes of responding to inquiries, providing real estate services, marketing, or other business-related matters.

You acknowledge that these communications may include autodialed or prerecorded messages and that you consent to receiving such communications at the email address and phone number(s) you provide, even if your phone number is on a state or national Do Not Call registry. Message and data rates may apply.

This consent is not a condition of any purchase or transaction. You may revoke your consent to receive such communications at any time by notifying us in writing or using the opt-out mechanisms provided in the communication.

Florida-Specific Notice:
Pursuant to Florida law, you are hereby informed that your contact information may be used to provide information about real estate services, listings, and related topics. Round Table Realty complies with all applicable federal and state laws, including the Florida Telephone Solicitation Act (FTSA), and takes measures to ensure the security and confidentiality of your contact information.

For more information about our policies or to exercise your rights under applicable laws, please see our Privacy Policy.

By clicking “I'm Finished” or completing the registration process, you affirmatively acknowledge that you have read and understood this disclosure and consent to the above terms.

Go tour this home

2821 SE 80TH ST