
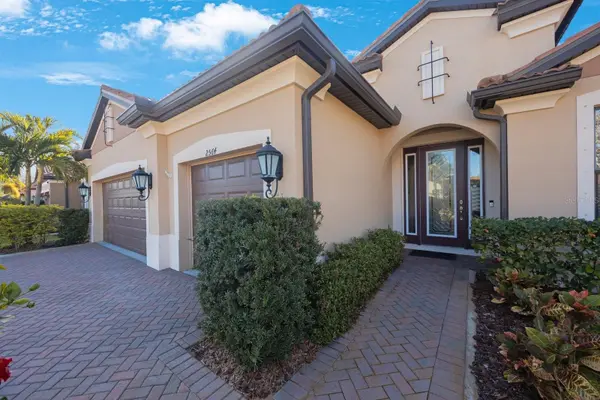
2564 GRAND CYPRESS BLVD, Palm Harbor, FL 34684

HOW MUCH WOULD YOU LIKE TO OFFER FOR THIS PROPERTY?

Additional details
$ 685,000
Est. payment | /mo

3 Beds

3 Baths

2,755 SqFt


$ 685,000
Est. payment | /mo

3 Beds

3 Baths

2,755 SqFt

Key Details

Property Type Single Family Home

Sub Type Single Family Residence

Listing Status Active

Purchase Type For Sale

Square Footage 2,755 sqft

Price per Sqft $248

Subdivision Grand Cypress On Lake Tarpon

MLS Listing ID TB8343321

Bedrooms 3

Full Baths 2

Half Baths 1

HOA Fees $420/qua

HOA Y/N Yes

Annual Recurring Fee 1680.0

Year Built 2015

Annual Tax Amount $10,989

Lot Size 10,454 Sqft

Acres 0.24

Lot Dimensions 82x129

Property Sub-Type Single Family Residence

Source Stellar MLS

Property Description

Welcome to your dream 3 bedroom PLUS OFFICE home nestled in Grand Cypress on Lake Tarpon, a serene gated community, offering the perfect blend of functionality, luxury, and timeless style. This charming abode in a NON FLOOD ZONE boasts a spacious layout with an open floor plan, creating an inviting ambiance ideal for both family living and entertaining. Curb appeal draws you in with a beautiful paver driveway and lush landscaping. Then you open the front door into a spacious foyer which leads to the heart of the home, where the living area seamlessly flows into the dining room and kitchen, providing a versatile space for gatherings and relaxation. The chef's kitchen is a standout feature, boasting stainless steel appliances, a double oven, a built-in wine rack, and gas cooking for precision and ease. A butler's pantry and a walk-in pantry provide ample storage space, making it perfect for entertaining and everyday living. Enjoy casual meals at the breakfast bar or in the nook…you have both! The dining room is large enough for a crowd or small enough for an intimate dinner, and features a tray ceiling. The heart of the living space is the inviting fireplace, adorned with stunning new Italian marble, offering both warmth and elegance. A cozy desk area is tucked into the corner of the great room, keeping the family connected. Step outside to the charming lanai through sparkling sliding doors in the great room, and relax in the hot tub as you enjoy backyard views. After a long day, retreat to the primary bedroom suite which includes a sitting/workout area, a 12x12 walk in closet with organizers and a stunning bath with double sinks in a stylish vanity, a soaking tub, a stellar stall shower and a separate water closet. The split bedroom plan provides privacy and flexibility, catering to a variety of lifestyles. The two additional bedrooms are spacious and accomodating and share an attractive bathroom. A generous office at the front of the home is accessible through French doors, offering both privacy and functionality. Pass thru the mud room into the Laundry room, making laundry day a breeze! The roomy laundry room also features a laundry sink for convenience, and shelves for storage. An adorable half bath completes the inside! Step outside to a nice fenced yard with a firepit to enjoy on chilly evenings. With a three-car garage providing ample parking and storage space, along with a water softener and amenities and access to Lake Tarpon, this home is perfect for any family. But the perks of this home don't end there. This home offers a brand new Hot Water Heater, new coils on the A/C, a newer dishwasher, washer and dryer, and microwave, new gutters installed, a newer hot tub, and a freshly painted exterior and interior. All this, and a fabulous location close to shopping, beaches, fine dining, world class golf, and just 30 minutes to Tampa International airport. Add the proximity to downtown Tarpon Springs and our famous Sponge Docks, and this home has it all!

Location

State FL

County Pinellas

Community Grand Cypress On Lake Tarpon

Area 34684 - Palm Harbor

Zoning RPD-7.5

Rooms

Other Rooms Breakfast Room Separate, Den/Library/Office, Family Room, Formal Dining Room Separate, Great Room, Inside Utility

Interior

Interior Features Ceiling Fans(s), High Ceilings, Open Floorplan, Primary Bedroom Main Floor, Solid Surface Counters, Thermostat, Tray Ceiling(s), Walk-In Closet(s)

Heating Central

Cooling Central Air

Flooring Carpet, Tile

Fireplaces Type Electric, Family Room

Fireplace true

Appliance Dishwasher, Dryer, Gas Water Heater, Microwave, Range, Refrigerator, Washer

Laundry Inside, Laundry Room

Exterior

Exterior Feature Sidewalk, Sprinkler Metered

Parking Features Driveway, Garage Door Opener, Oversized

Garage Spaces 3.0

Fence Fenced, Other

Community Features Buyer Approval Required, Deed Restrictions, Gated Community - No Guard, Sidewalks

Utilities Available Electricity Connected, Natural Gas Connected, Sewer Connected, Sprinkler Meter, Underground Utilities, Water Connected

Amenities Available Gated

View Y/N No

Water Access Yes

Water Access Desc Lake

Roof Type Shingle

Porch Covered, Rear Porch, Screened

Attached Garage true

Exposure North

Garage true

Private Pool No

Building

Lot Description Corner Lot, Sidewalk, Paved

Story 1

Entry Level One

Foundation Slab

Lot Size Range 0 to less than 1/4

Sewer Public Sewer

Water Public

Structure Type Block

New Construction false

Schools

Elementary Schools Sutherland Elementary-Pn

Middle Schools Tarpon Springs Middle-Pn

High Schools Tarpon Springs High-Pn

Others

Pets Allowed Yes

HOA Fee Include Common Area Taxes,Private Road,Trash

Senior Community No

Ownership Fee Simple

Monthly Total Fees $140

Acceptable Financing Cash, Conventional, FHA, VA Loan

Membership Fee Required Required

Listing Terms Cash, Conventional, FHA, VA Loan

Special Listing Condition None

Virtual Tour https://www.viewshoot.com/tour/MLS/2564GrandCypressBoulevard_PalmHarbor_FL_34684_1015_403252.html

Stellar MLS
Listed by Nicole Harmon RE/MAX REALTEC GROUP INC

NEARBY SCHOOLS & PROPERTIES

Round Table Realty

"People Before Property"

Assisting buyers and sellers in achieving their goals is literally what I love to do!


+1(904) 469-7653

admin@roundtablerealty.com

1637 Racetrack Rd, Jacksonville, FL 32259

GET MORE INFORMATION

Name
Phone*
Message

By registering on this website, you hereby grant permission to Round Table Realty, its affiliates, and its agents to contact you via email, text message, telephone, and other communication methods, including but not limited to mass communication systems, unique communication systems, and automated or artificial intelligence systems. Such communications may be for the purposes of responding to inquiries, providing real estate services, marketing, or other business-related matters.

You acknowledge that these communications may include autodialed or prerecorded messages and that you consent to receiving such communications at the email address and phone number(s) you provide, even if your phone number is on a state or national Do Not Call registry. Message and data rates may apply.

This consent is not a condition of any purchase or transaction. You may revoke your consent to receive such communications at any time by notifying us in writing or using the opt-out mechanisms provided in the communication.

Florida-Specific Notice:
Pursuant to Florida law, you are hereby informed that your contact information may be used to provide information about real estate services, listings, and related topics. Round Table Realty complies with all applicable federal and state laws, including the Florida Telephone Solicitation Act (FTSA), and takes measures to ensure the security and confidentiality of your contact information.

For more information about our policies or to exercise your rights under applicable laws, please see our Privacy Policy.

By clicking “I'm Finished” or completing the registration process, you affirmatively acknowledge that you have read and understood this disclosure and consent to the above terms.

Go tour this home

2564 GRAND CYPRESS BLVD