
1521 S LAKE SHORE DR, Sarasota, FL 34231

HOW MUCH WOULD YOU LIKE TO OFFER FOR THIS PROPERTY?

Additional details
$ 5,980,000
Est. payment | /mo

4 Beds

7 Baths

4,866 SqFt


$ 5,980,000
Est. payment | /mo

4 Beds

7 Baths

4,866 SqFt

Key Details

Property Type Single Family Home

Sub Type Single Family Residence

Listing Status Active

Purchase Type For Sale

Square Footage 4,866 sqft

Price per Sqft $1,228

Subdivision Oyster Bay Estates

MLS Listing ID A4637673

Bedrooms 4

Full Baths 5

Half Baths 2

Construction Status Completed

HOA Fees $300/ann

HOA Y/N Yes

Annual Recurring Fee 300.0

Year Built 2025

Annual Tax Amount $7,375

Lot Size 0.550 Acres

Acres 0.55

Property Sub-Type Single Family Residence

Source Stellar MLS

Property Description

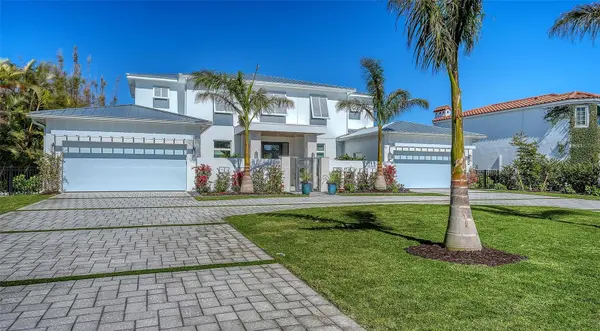
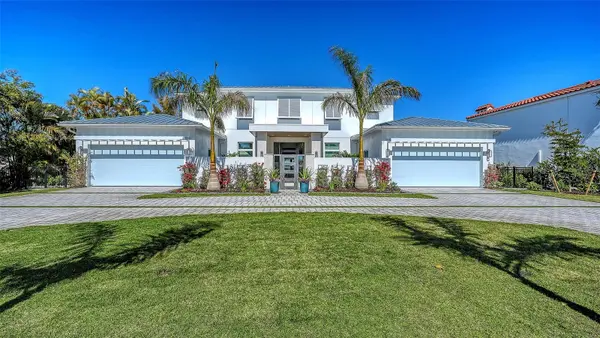
The Windemere II is an extraordinary luxury custom home meticulously crafted by Heritage Builders. This coastal contemporary residence with clean lines is situated on a very rare West-of-Trail lakefront estate home site. The exquisite two-level residence redefines custom home living, flawlessly blending elegance, sophistication and comfort. As you step in the grand foyer, you are greeted by an expansive, open concept living space that seamlessly integrates the living, dining and kitchen areas. The gourmet kitchen is a chef's dream, featuring top-of-the-line appliances, custom cabinetry and vast walk-in working pantry. This stunning home boasts four bedrooms, five luxurious baths and two convenient half baths. The primary suite, located on the first level overlooks the sparkling lake and features a designer bathroom private outdoor shower. For those who love to entertain, the Windemere II does not disappoint. Enjoy movie nights in the dedicated media room or host family gatherings in the versatile bonus room. A private study provides tranquil workspace. Ascend via the elegant custom staircase or convenient elevator to the upper level, where you will find two additional en-suite bedrooms, a large bonus room with wet bar and fitness room. Enjoy leisurely moments on the balcony overlooking the serene lake. Step through the massive pocketing sliding glass doors to discover your personal lakefront oasis – a breathtaking outdoor living retreat with a custom pool and spa and a fully equipped outdoor kitchen. Gather around the fire pit, perfect for cozy evenings under the stars. The Windemere II is not just a custom residence; it is a lifestyle. Experience the epitome of high-end-living and schedule a tour today! Floor plan located in attachments.

Location

State FL

County Sarasota

Community Oyster Bay Estates

Area 34231 - Sarasota/Gulf Gate Branch

Zoning RSF1

Interior

Interior Features Built-in Features, Ceiling Fans(s), Chair Rail, Crown Molding, Elevator, High Ceilings, Open Floorplan, Primary Bedroom Main Floor, Tray Ceiling(s), Walk-In Closet(s), Wet Bar

Heating Electric, Natural Gas

Cooling Central Air

Flooring Ceramic Tile, Tile, Wood

Fireplaces Type Decorative, Gas

Fireplace true

Appliance Built-In Oven, Convection Oven, Dishwasher, Dryer, Microwave, Range, Refrigerator, Washer, Wine Refrigerator

Laundry Inside

Exterior

Exterior Feature Balcony, Outdoor Grill, Outdoor Kitchen, Outdoor Shower

Garage Spaces 4.0

Pool In Ground, Salt Water

Utilities Available Electricity Connected, Natural Gas Connected, Sewer Connected, Sprinkler Well, Water Connected

Waterfront Description Lake Front

View Y/N No

Water Access Yes

Water Access Desc Lake

View Water

Roof Type Metal

Attached Garage true

Exposure South

Garage true

Private Pool Yes

Building

Entry Level Two

Foundation Stem Wall

Lot Size Range 1/2 to less than 1

Builder Name Heritage Builders

Sewer Public Sewer

Water Public

Structure Type Block,Stucco,Frame

New Construction true

Construction Status Completed

Schools

Elementary Schools Phillippi Shores Elementary

Middle Schools Brookside Middle

High Schools Riverview High

Others

Pets Allowed Yes

Senior Community No

Ownership Fee Simple

Monthly Total Fees $25

Membership Fee Required Optional

Special Listing Condition None

Virtual Tour https://pix360.com/phototour3/41802/

Stellar MLS
Listed by Sara Boudarga HB REALTY GROUP INC.

NEARBY SCHOOLS & PROPERTIES

Round Table Realty

"People Before Property"

Assisting buyers and sellers in achieving their goals is literally what I love to do!


+1(904) 469-7653

admin@roundtablerealty.com

1637 Racetrack Rd, Jacksonville, FL 32259

GET MORE INFORMATION

Name
Phone*
Message

By registering on this website, you hereby grant permission to Round Table Realty, its affiliates, and its agents to contact you via email, text message, telephone, and other communication methods, including but not limited to mass communication systems, unique communication systems, and automated or artificial intelligence systems. Such communications may be for the purposes of responding to inquiries, providing real estate services, marketing, or other business-related matters.

You acknowledge that these communications may include autodialed or prerecorded messages and that you consent to receiving such communications at the email address and phone number(s) you provide, even if your phone number is on a state or national Do Not Call registry. Message and data rates may apply.

This consent is not a condition of any purchase or transaction. You may revoke your consent to receive such communications at any time by notifying us in writing or using the opt-out mechanisms provided in the communication.

Florida-Specific Notice:
Pursuant to Florida law, you are hereby informed that your contact information may be used to provide information about real estate services, listings, and related topics. Round Table Realty complies with all applicable federal and state laws, including the Florida Telephone Solicitation Act (FTSA), and takes measures to ensure the security and confidentiality of your contact information.

For more information about our policies or to exercise your rights under applicable laws, please see our Privacy Policy.

By clicking “I'm Finished” or completing the registration process, you affirmatively acknowledge that you have read and understood this disclosure and consent to the above terms.

Go tour this home

1521 S LAKE SHORE DR