



HOW MUCH WOULD YOU LIKE TO OFFER FOR THIS PROPERTY?

4 Beds
4 Baths
3,599 SqFt
4 Beds
4 Baths
3,599 SqFt
Key Details
Property Type Single Family Home
Sub Type Single Family Residence
Listing Status Active
Purchase Type For Sale
Square Footage 3,599 sqft
Price per Sqft $261
Subdivision Juliette Falls
MLS Listing ID OM694294
Bedrooms 4
Full Baths 3
Half Baths 1
HOA Fees $110/mo
HOA Y/N Yes
Annual Recurring Fee 1320.0
Year Built 2008
Annual Tax Amount $12,930
Lot Size 0.280 Acres
Acres 0.28
Lot Dimensions 96x125
Property Sub-Type Single Family Residence
Source Stellar MLS
Property Description
At the heart of the home is a chef's gourmet kitchen appointed with premium Viking appliances, a gas cooktop, wet bar, wine cooler, and an expansive walk-in pantry—perfectly designed for both everyday living and upscale entertaining. The thoughtfully designed floor plan offers a balance of formal and casual living spaces, anchored by a cozy fireplace that adds warmth and charm.
Step outside to a spectacular resort-style outdoor living space where the screen-enclosed, heated saltwater infinity pool and spa overlook a stunning panoramic water view. The tranquil pond creates a serene, ever-changing backdrop—reflecting sunsets across the water, attracting graceful wildlife, and offering a sense of privacy and peacefulness rarely found in golf course communities. The outdoor kitchen with built-in grill makes hosting effortless while guests enjoy the sweeping water and golf course vistas.
The luxurious owner's suite serves as a private retreat with direct pool access and a spa-inspired bath featuring a jetted soaking tub and spacious walk-in shower. The home includes four bedrooms (one ideal as an executive office), a dedicated study, and a three-car garage equipped with an EV charging port.
Perfectly positioned near the crystal-clear waters of the Rainbow River and several beautiful state parks, this residence also offers access to the community's top-rated championship golf course, elegant clubhouse, and restaurant. Furnishings optional - available as-is—making this a rare opportunity to own a luxury retreat with one of the most captivating water views in Juliette Falls.
Location
State FL
County Marion
Community Juliette Falls
Area 34432 - Dunnellon
Zoning PUD
Rooms
Other Rooms Den/Library/Office, Formal Living Room Separate
Interior
Interior Features Built-in Features, Ceiling Fans(s), Crown Molding, High Ceilings, Open Floorplan, Primary Bedroom Main Floor, Solid Surface Counters, Solid Wood Cabinets, Stone Counters, Thermostat, Tray Ceiling(s), Walk-In Closet(s), Wet Bar, Window Treatments
Heating Central, Electric, Zoned
Cooling Central Air, Zoned
Flooring Carpet, Tile, Wood
Fireplaces Type Gas
Furnishings Negotiable
Fireplace true
Appliance Built-In Oven, Dishwasher, Disposal, Dryer, Gas Water Heater, Ice Maker, Microwave, Range, Range Hood, Refrigerator, Washer, Wine Refrigerator
Laundry Inside, Laundry Room
Exterior
Exterior Feature Outdoor Grill, Outdoor Kitchen, Sliding Doors, Storage
Parking Features Electric Vehicle Charging Station(s), Garage Door Opener, Ground Level
Garage Spaces 3.0
Pool Heated, In Ground, Infinity, Lighting, Salt Water, Screen Enclosure
Community Features Clubhouse, Deed Restrictions, Gated Community - No Guard, Golf, Restaurant
Utilities Available Cable Connected, Electricity Connected, Natural Gas Connected, Private
Amenities Available Gated, Golf Course
View Y/N Yes
Water Access No
View Golf Course, Water
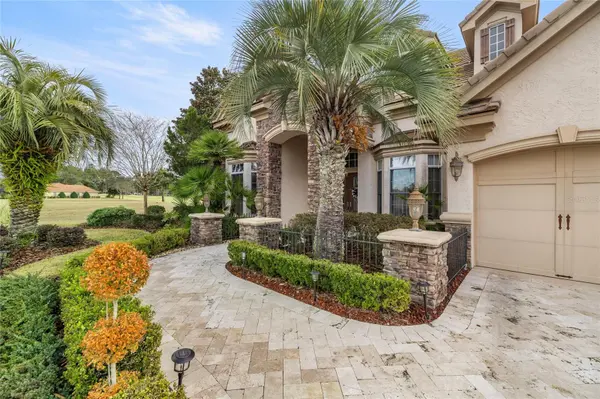
Roof Type Concrete,Tile
Porch Covered, Screened
Attached Garage true
Exposure West
Garage true
Private Pool Yes
Building
Lot Description Landscaped, On Golf Course
Story 1
Entry Level One
Foundation Slab
Lot Size Range 1/4 to less than 1/2
Builder Name Arthur Rutenberg
Sewer Public Sewer
Water Public
Architectural Style Mediterranean
Unit Floor 1
Structure Type Block,Concrete,Stone,Stucco
New Construction false
Schools
Elementary Schools Dunnellon Elementary School
Middle Schools Dunnellon Middle School
High Schools Dunnellon High School
Others
Pets Allowed Breed Restrictions
HOA Fee Include Guard - 24 Hour,Maintenance Grounds
Senior Community No
Ownership Fee Simple
Monthly Total Fees $110
Acceptable Financing Cash, Conventional, FHA
Membership Fee Required Required
Listing Terms Cash, Conventional, FHA
Special Listing Condition None

NEARBY SCHOOLS & PROPERTIES

"People Before Property"
Assisting buyers and sellers in achieving their goals is literally what I love to do!
GET MORE INFORMATION
- Atlantic Beach Homes for Sale
- Fleming Island Homes for Sale
- Green Cove Springs Homes for Sale
- Jacksonville Homes for Sale
- Jacksonville Beach Homes for Sale HOT
- Julington Creek Homes for Sale
- Mandarin Homes for Sale
- Neptune Beach Homes for Sale
- New Construction Homes for Sale HOT
- Nocatee Homes for Sale HOT
- Orange Park Homes for Sale
- Ponte Vedra Homes for Sale
- Ponte Vedra Beach Homes for Sale
- St. Augustine Homes for Sale
- Saint Johns Homes for Sale HOT