


HOW MUCH WOULD YOU LIKE TO OFFER FOR THIS PROPERTY?

3 Beds
4 Baths
1,396 SqFt
3 Beds
4 Baths
1,396 SqFt
Key Details
Property Type Townhouse
Sub Type Townhouse
Listing Status Active
Purchase Type For Sale
Square Footage 1,396 sqft
Price per Sqft $221
Subdivision Twnhms By Gulf Sand Pebble Prcl 06
MLS Listing ID TB8345511
Bedrooms 3
Full Baths 2
Half Baths 2
Construction Status Completed
HOA Fees $640/mo
HOA Y/N Yes
Annual Recurring Fee 7680.0
Year Built 1999
Annual Tax Amount $5,870
Lot Size 2,178 Sqft
Acres 0.05
Property Sub-Type Townhouse
Source Stellar MLS
Property Description
Welcome to your own slice of paradise! Located in a gated waterfront boating community, this beautifully maintained 3-bedroom, 2 full, 2 half-bath townhouse, offers the perfect combination of comfort, style, and the relaxed Florida lifestyle.
Whether you're searching for a year-round residence, seasonal retreat, or investment property, this move-in-ready home has everything you need.
Interior Highlights
The bright, open-concept floor plan is filled with natural light and designed for effortless living and entertaining.
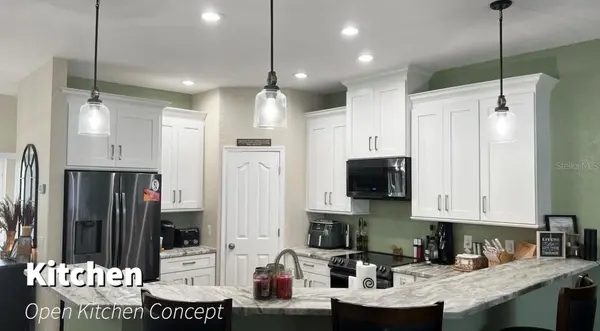
Gourmet Kitchen
• White shaker cabinetry
• Gorgeous granite countertops
• Stainless steel appliances
• Abundant cabinet and counter space
• Breakfast bar seating
• Elegant pendant lighting
The kitchen flows seamlessly into the dining and living areas, creating the perfect gathering space for family and friends.
Primary Suite
Relax in the spacious owner's retreat featuring:
• Large bedroom
• Updated ensuite bath
• Dual vessel sinks
• Granite countertops
• Soaking tub
• Separate walk-in shower
• Private water closet
The generously sized guest bedroom offers its own adjoining full bathroom, providing privacy and comfort for visitors.
Another (optional) bedroom or game room/bonus room on bottom (garage) floor with 2 closets and ½ bath.
**Note: bottom floor is NOT insurable – previously used as a bonus / game room.
Additional Features
Luxury vinyl plank flooring throughout the main living areas
Updated bathrooms
Neutral coastal-inspired décor
Spacious screened lanai
Indoor laundry room
Ceiling fans throughout
Ample storage
Bright, open living spaces with abundant natural light
Resort-Style Community Amenities
Enjoy an exceptional waterfront lifestyle featuring:
• Gated entrance
• Private boat ramp
• Direct Gulf access through scenic waterways
• Heated community pool
• Clubhouse
• Covered grilling & picnic pavilion
• Tennis courts
• Library
• Beautiful waterfront walking paths
• Peaceful canal views
Whether you're boating, fishing, swimming, or simply enjoying your morning coffee on the screened lanai, every day feels like a vacation.
Owner Financing Available
Optional owner financing is available for qualified buyers with a substantial down payment and good credit.
Your Florida Waterfront Lifestyle Awaits!
Don't miss this opportunity to own a beautiful waterfront townhouse in one of the area's most desirable boating communities.
Schedule your private showing today!
Location
State FL
County Pasco
Community Twnhms By Gulf Sand Pebble Prcl 06
Area 34668 - Port Richey
Zoning PUD
Rooms
Other Rooms Breakfast Room Separate, Family Room, Florida Room, Great Room, Inside Utility
Interior
Interior Features Cathedral Ceiling(s), Ceiling Fans(s), Eat-in Kitchen, High Ceilings, Kitchen/Family Room Combo, Open Floorplan, PrimaryBedroom Upstairs, Solid Surface Counters, Solid Wood Cabinets, Split Bedroom, Stone Counters, Thermostat, Walk-In Closet(s), Window Treatments
Heating Central, Electric
Cooling Central Air
Flooring Vinyl
Furnishings Unfurnished
Fireplace false
Appliance Dishwasher, Disposal, Electric Water Heater, Exhaust Fan, Ice Maker, Microwave, Range, Refrigerator, Tankless Water Heater
Laundry Inside, Laundry Closet, Upper Level, Washer Hookup
Exterior
Exterior Feature Balcony, Lighting, Sidewalk, Sliding Doors, Tennis Court(s)
Parking Features Driveway, Garage Door Opener, Ground Level, Guest
Garage Spaces 2.0
Pool Child Safety Fence, Gunite, In Ground, Lighting, Outside Bath Access
Community Features Association Recreation - Owned, Buyer Approval Required, Clubhouse, Community Mailbox, Deed Restrictions, Fitness Center, Gated Community - Guard, Tennis Court(s), Street Lights
Utilities Available Cable Available, Cable Connected, Electricity Available, Electricity Connected, Phone Available, Public, Sewer Available, Sewer Connected, Water Available, Water Connected
Amenities Available Fitness Center, Gated, Maintenance, Pickleball Court(s), Pool, Recreation Facilities, Security, Spa/Hot Tub, Tennis Court(s)
Waterfront Description Canal - Saltwater
View Y/N Yes
Water Access Yes
Water Access Desc Canal - Saltwater
View Water, Gulf/Ocean - Partial
Roof Type Shingle
Porch Covered, Front Porch, Patio, Rear Porch, Screened
Attached Garage true
Exposure West
Garage true
Private Pool No
Building
Lot Description Flood Insurance Required, FloodZone, City Limits, Landscaped, Near Marina, Sidewalk, Street Dead-End, Paved
Story 2
Entry Level Two
Foundation Block, Slab
Lot Size Range 0 to less than 1/4
Sewer Public Sewer
Water Public
Architectural Style Coastal, Key West
Structure Type Block,Concrete,Stucco,Frame
New Construction false
Construction Status Completed
Others
Pets Allowed Breed Restrictions, Cats OK, Dogs OK, Size Limit, Yes
HOA Fee Include Guard - 24 Hour,Cable TV,Common Area Taxes,Pool,Escrow Reserves Fund,Internet,Maintenance Structure,Maintenance Grounds,Recreational Facilities,Security,Trash
Senior Community No
Pet Size Small (16-35 Lbs.)
Ownership Fee Simple
Monthly Total Fees $640
Acceptable Financing Cash, Conventional, FHA, Lease Option, Lease Purchase, Owner Financing, Private Financing Available, VA Loan
Membership Fee Required Required
Listing Terms Cash, Conventional, FHA, Lease Option, Lease Purchase, Owner Financing, Private Financing Available, VA Loan
Num of Pet 2
Special Listing Condition None
Virtual Tour https://youtu.be/jtVqIj2Uc9s

NEARBY SCHOOLS & PROPERTIES

"People Before Property"
Assisting buyers and sellers in achieving their goals is literally what I love to do!
GET MORE INFORMATION
- Atlantic Beach Homes for Sale
- Fleming Island Homes for Sale
- Green Cove Springs Homes for Sale
- Jacksonville Homes for Sale
- Jacksonville Beach Homes for Sale HOT
- Julington Creek Homes for Sale
- Mandarin Homes for Sale
- Neptune Beach Homes for Sale
- New Construction Homes for Sale HOT
- Nocatee Homes for Sale HOT
- Orange Park Homes for Sale
- Ponte Vedra Homes for Sale
- Ponte Vedra Beach Homes for Sale
- St. Augustine Homes for Sale
- Saint Johns Homes for Sale HOT