


HOW MUCH WOULD YOU LIKE TO OFFER FOR THIS PROPERTY?

3 Beds
2 Baths
2,078 SqFt
3 Beds
2 Baths
2,078 SqFt
Key Details
Property Type Single Family Home
Sub Type Single Family Residence
Listing Status Active Under Contract
Purchase Type For Sale
Square Footage 2,078 sqft
Price per Sqft $134
Subdivision Summit Greens
MLS Listing ID S5121766
Bedrooms 3
Full Baths 2
HOA Fees $412/mo
HOA Y/N Yes
Annual Recurring Fee 4950.0
Year Built 2000
Annual Tax Amount $6,251
Lot Size 0.320 Acres
Acres 0.32
Property Sub-Type Single Family Residence
Source Stellar MLS
Property Description
Live the Florida Dream in Summit Greens – A Resort-Style 55+ Community!
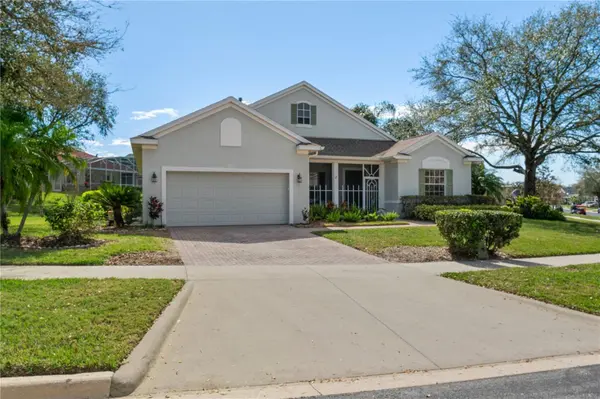
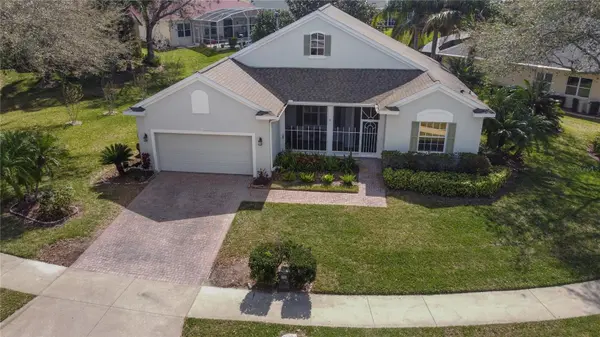
Welcome home to the Florida lifestyle you've been dreaming of! This beautifully maintained 3-bedroom, 2-bath home offers a warm and elegant ambiance with 10ft ceilings, abundant natural light, and an inviting front porch that welcomes you and your guests.
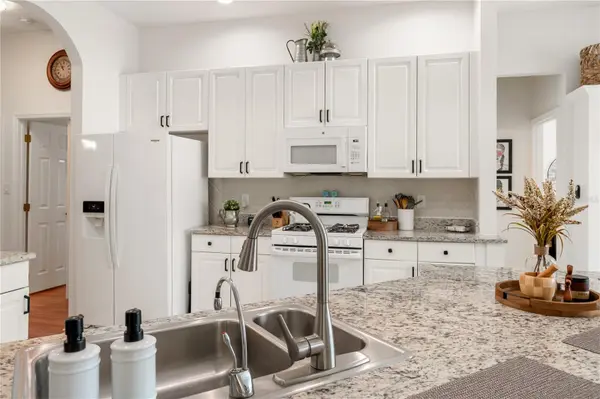
Step inside to an open floor plan designed for comfort and entertaining. The delightful kitchen features granite countertops, a stylish backsplash, ample cabinetry, and generous counter space—perfect for preparing meals with ease. The home features renovations like new floors in all the rooms with new fans and chandelier. An electric fireplace was installed and upgrades to the countertops in the kitchen.
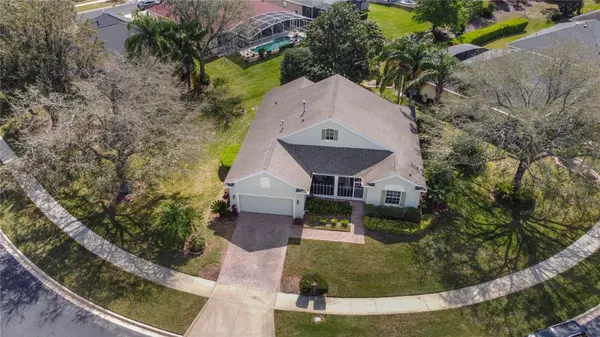
The spacious primary suite is a true retreat, showcasing dual closets, and a spa-like en-suite bathroom. Wake up to a serene backyard view. The lush yet low-maintenance tropical landscaping backs up to a community greenspace, ensuring privacy.
Pride of ownership shines through in this home, loaded with upgraded details that make everyday living feel like a vacation. This home is located in the sought-after 55+ gated community of Summit Greens, this home offers access to top-tier amenities, including: Heated indoor & outdoor pool, Hot tub & sauna, State-of-the-art fitness center, Clubhouse with ballroom, dance floor & stage, Tennis, pickleball & softball courts, Billiards, card room & art studio, and numerous social clubs & events
The HOA includes: Lawn maintenance, irrigation, 24-hour security with a manned gate, basic cable & internet, and access to all clubhouse facilities.
Don't miss your chance to own this exceptional home in an unbeatable community—schedule your private tour today!
Location
State FL
County Lake
Community Summit Greens
Area 34711 - Clermont
Zoning SINGLE FAMILY
Interior
Interior Features High Ceilings, Walk-In Closet(s)
Heating Central
Cooling Central Air
Flooring Brick, Carpet, Ceramic Tile, Laminate
Fireplace false
Appliance Dishwasher, Disposal, Dryer, Microwave, Range, Refrigerator, Washer
Laundry Inside
Exterior
Exterior Feature Sidewalk
Garage Spaces 2.0
Community Features Buyer Approval Required, Clubhouse, Deed Restrictions, Gated Community - Guard, Golf Carts OK, Golf, Pool, Tennis Court(s), Wheelchair Access, Street Lights
Utilities Available Cable Connected, Electricity Connected, Natural Gas Connected, Phone Available, Water Connected
Amenities Available Pool
View Y/N No
Water Access No
Roof Type Shingle
Attached Garage false
Exposure North
Garage true
Private Pool No
Building
Entry Level One
Foundation Slab
Lot Size Range 1/4 to less than 1/2
Sewer Public Sewer
Water Public
Structure Type Block,Stucco
New Construction false
Schools
Elementary Schools Grassy Lake Elementary
Middle Schools East Ridge Middle
High Schools Lake Minneola High
Others
Pets Allowed Yes
HOA Fee Include Cable TV,Pool,Maintenance Grounds,Recreational Facilities,Sewer
Senior Community Yes
Ownership Fee Simple
Monthly Total Fees $412
Acceptable Financing Cash, Conventional, FHA, VA Loan
Membership Fee Required Required
Listing Terms Cash, Conventional, FHA, VA Loan
Num of Pet 2
Special Listing Condition Short Sale

NEARBY SCHOOLS & PROPERTIES

"People Before Property"
Assisting buyers and sellers in achieving their goals is literally what I love to do!
GET MORE INFORMATION
- Atlantic Beach Homes for Sale
- Fleming Island Homes for Sale
- Green Cove Springs Homes for Sale
- Jacksonville Homes for Sale
- Jacksonville Beach Homes for Sale HOT
- Julington Creek Homes for Sale
- Mandarin Homes for Sale
- Neptune Beach Homes for Sale
- New Construction Homes for Sale HOT
- Nocatee Homes for Sale HOT
- Orange Park Homes for Sale
- Ponte Vedra Homes for Sale
- Ponte Vedra Beach Homes for Sale
- St. Augustine Homes for Sale
- Saint Johns Homes for Sale HOT