
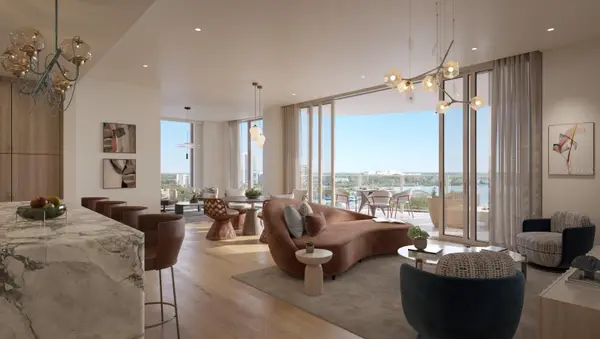
550 GOLDEN GATE POINT #201, Sarasota, FL 34236

HOW MUCH WOULD YOU LIKE TO OFFER FOR THIS PROPERTY?

Additional details
$ 7,250,000
Est. payment | /mo

3 Beds

4 Baths

2,612 SqFt


$ 7,250,000
Est. payment | /mo

3 Beds

4 Baths

2,612 SqFt

Key Details

Property Type Condo

Sub Type Condominium

Listing Status Active

Purchase Type For Sale

Square Footage 2,612 sqft

Price per Sqft $2,775

Subdivision Amara On Sarasota Bay

MLS Listing ID A4644540

Bedrooms 3

Full Baths 3

Half Baths 1

Condo Fees $4,557

Construction Status Pre-Construction

HOA Y/N No

Annual Recurring Fee 54684.0

Year Built 2026

Lot Size 2.250 Acres

Acres 2.25

Property Sub-Type Condominium

Source Stellar MLS

Property Description

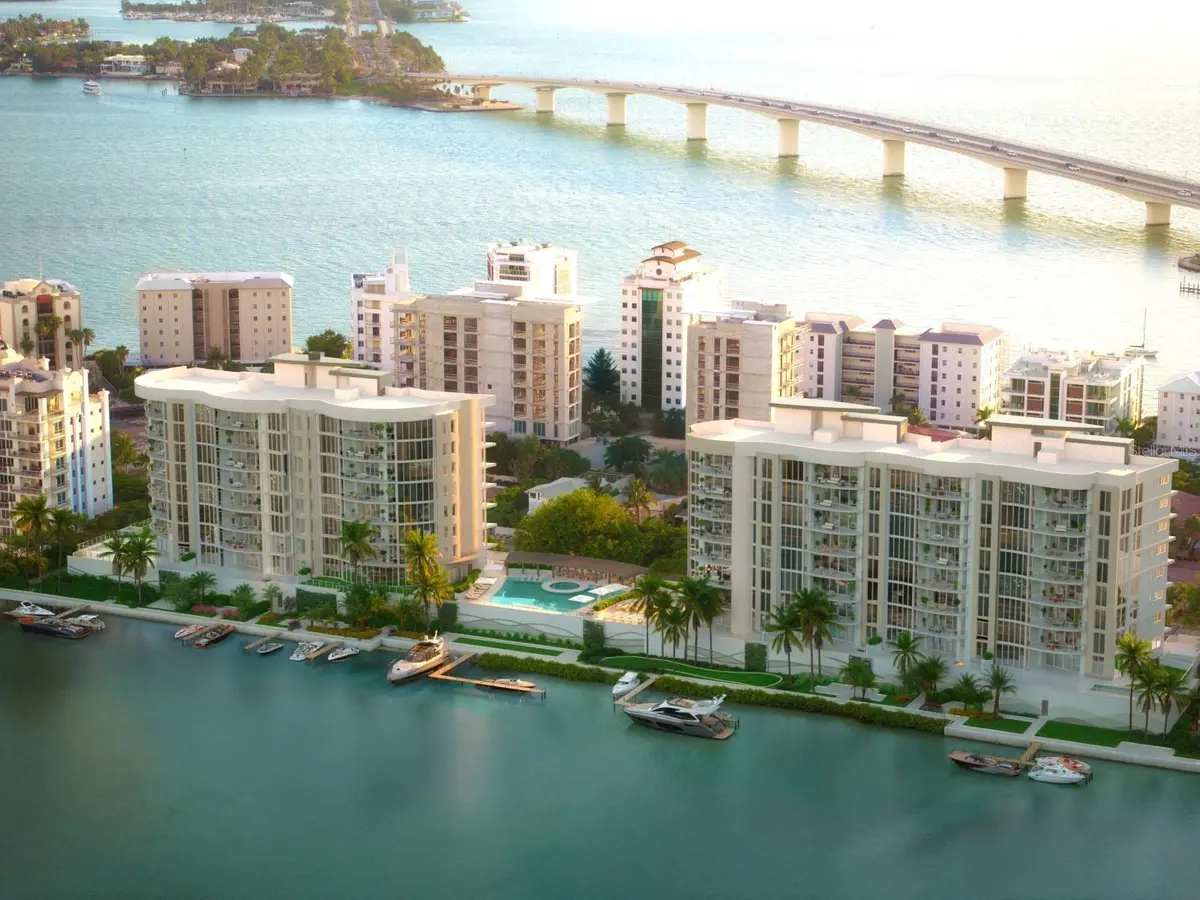
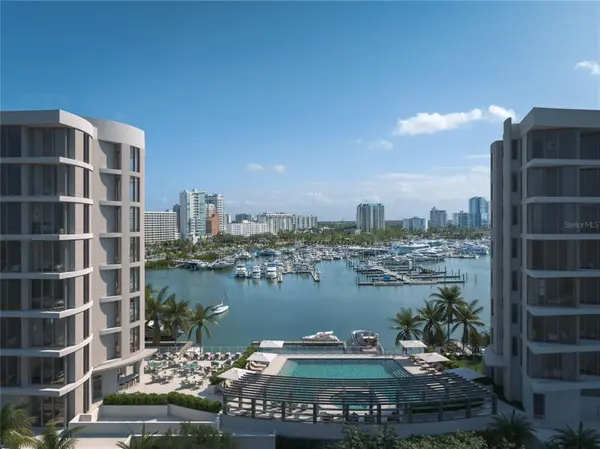
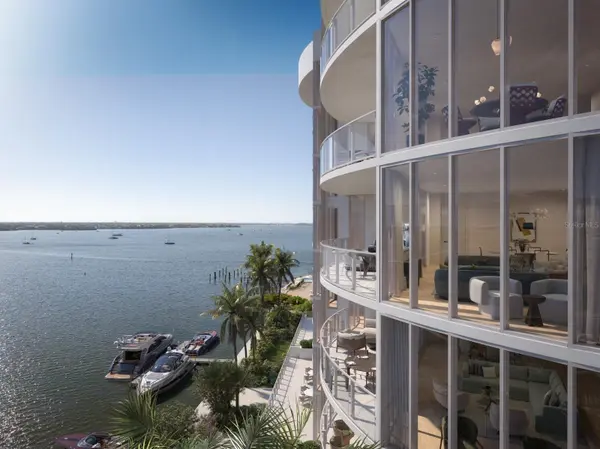
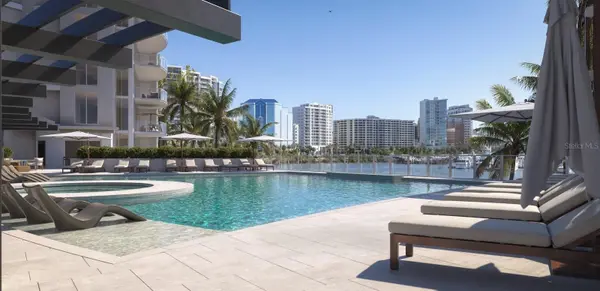
Virtually Staged. Pre-Construction. To be built. The allure of Amara is as diverse as it is extraordinary—an unmatched residential experience shaped by its coveted Golden Gate Point address. Here, one of Sarasota's rarest natural enclaves offers a vantage point unlike any other, gazing across the bay and back toward the shimmering city skyline. These are once in a lifetime views, yours to enjoy every single day. Every detail reflects the artistry of MHK Architecture and DWJA Landscape Architects, paired with the elevated interior vision of Lillian Wu Studio, NYC. Amara features 54 architecturally refined residences, each wrapped in floor to ceiling glass to frame unobstructed vistas over Sarasota Bay. Thoughtfully designed floor plans range from 2,272 to 3,429 square feet, all complemented by expansive sunset terraces that extend your living space outdoors. On level two, a limited collection of only five one of a kind terrace residences offers exceptionally private outdoor sanctuaries, complete with personal pools and spas elevated above the lush esplanade and marina. Residences are finished with the finest materials and craftsmanship, including Wolf and Sub Zero appliances, Gessi fixtures, Neff cabinetry, and stone countertops with waterfall islands and full-height backsplashes. Outdoor summer kitchens come fully equipped with built in Artisan gas grills, making alfresco dining effortless. Beyond the residences, Amara delivers an unparalleled amenity collection. A breathtaking infinity saltwater pool, social lounge with billiards table, private marina with dedicated boat slips, kayak and paddleboard launch, firepits, intimate waterfront seating, bocce court, putting green, and dog park all invite connection with land and sea. The state of the art fitness center features TechnoGym equipment, hot and cold plunges, steam and sauna rooms, a yoga garden, massage treatment room, and dual locker suites. By the water, in the water, or overlooking the water—your lifestyle flows effortlessly at Amara. It is, without question, Sarasota's most exciting and exceptional residential offering to date.

Location

State FL

County Sarasota

Community Amara On Sarasota Bay

Area 34236 - Sarasota

Rooms

Other Rooms Den/Library/Office, Great Room

Interior

Interior Features Eat-in Kitchen, Elevator, Kitchen/Family Room Combo, Living Room/Dining Room Combo, Open Floorplan, Primary Bedroom Main Floor, Solid Surface Counters, Walk-In Closet(s)

Heating Electric

Cooling Central Air

Flooring Hardwood, Tile

Furnishings Unfurnished

Fireplace false

Appliance Built-In Oven, Dishwasher, Disposal, Dryer, Electric Water Heater, Exhaust Fan, Freezer, Ice Maker, Microwave, Range, Range Hood, Refrigerator, Washer, Wine Refrigerator

Laundry Electric Dryer Hookup, Inside, Laundry Room, Washer Hookup

Exterior

Exterior Feature Balcony, Courtyard, Dog Run, Fire Pit, Lighting, Outdoor Grill, Outdoor Kitchen, Outdoor Shower, Sidewalk, Storage

Parking Features Assigned, Electric Vehicle Charging Station(s), Ground Level, Guest, Basement

Garage Spaces 2.0

Pool Gunite, Heated, In Ground, Lighting, Salt Water

Community Features Association Recreation - Owned, Clubhouse, Community Mailbox, Dog Park, Fitness Center, Pool, Sidewalks, Wheelchair Access, Street Lights

Utilities Available Cable Available, Electricity Connected, Natural Gas Connected, Phone Available, Sewer Connected, Underground Utilities, Water Connected

Amenities Available Cable TV, Clubhouse, Elevators, Fitness Center, Lobby Key Required, Maintenance, Pool, Sauna, Security, Shuffleboard Court, Spa/Hot Tub, Storage, Wheelchair Access

Waterfront Description Bay/Harbor,Marina in Community

View Y/N Yes

Water Access Yes

Water Access Desc Bay/Harbor,Gulf/Ocean to Bay,Marina

View City, Pool, Water, Gulf/Ocean to Bay

Roof Type Concrete

Porch Covered

Attached Garage true

Exposure West

Garage true

Private Pool Yes

Building

Lot Description FloodZone, City Limits, Near Marina, Sidewalk, Paved

Story 9

Entry Level One

Foundation Slab

Builder Name The Ronto Group

Sewer Public Sewer

Water Public

Architectural Style Contemporary

Unit Floor 2

Structure Type Concrete,Stucco

New Construction true

Construction Status Pre-Construction

Schools

Elementary Schools Southside Elementary

Middle Schools Booker Middle

High Schools Booker High

Others

Pets Allowed Cats OK, Dogs OK, Number Limit, Yes

HOA Fee Include Pool,Electricity,Escrow Reserves Fund,Gas,Insurance,Maintenance Structure,Maintenance Grounds,Management,Recreational Facilities,Sewer

Senior Community No

Ownership Condominium

Monthly Total Fees $4, 557

Acceptable Financing Cash

Membership Fee Required None

Listing Terms Cash

Num of Pet 2

Special Listing Condition None

Virtual Tour https://www.propertypanorama.com/instaview/stellar/A4644540

Stellar MLS
Listed by Vanroy Osborne RONTO REALTY, LLC

NEARBY SCHOOLS & PROPERTIES

Round Table Realty

"People Before Property"

Assisting buyers and sellers in achieving their goals is literally what I love to do!


+1(904) 469-7653

admin@roundtablerealty.com

1637 Racetrack Rd, Jacksonville, FL 32259

GET MORE INFORMATION

Name
Phone*
Message

By registering on this website, you hereby grant permission to Round Table Realty, its affiliates, and its agents to contact you via email, text message, telephone, and other communication methods, including but not limited to mass communication systems, unique communication systems, and automated or artificial intelligence systems. Such communications may be for the purposes of responding to inquiries, providing real estate services, marketing, or other business-related matters.

You acknowledge that these communications may include autodialed or prerecorded messages and that you consent to receiving such communications at the email address and phone number(s) you provide, even if your phone number is on a state or national Do Not Call registry. Message and data rates may apply.

This consent is not a condition of any purchase or transaction. You may revoke your consent to receive such communications at any time by notifying us in writing or using the opt-out mechanisms provided in the communication.

Florida-Specific Notice:
Pursuant to Florida law, you are hereby informed that your contact information may be used to provide information about real estate services, listings, and related topics. Round Table Realty complies with all applicable federal and state laws, including the Florida Telephone Solicitation Act (FTSA), and takes measures to ensure the security and confidentiality of your contact information.

For more information about our policies or to exercise your rights under applicable laws, please see our Privacy Policy.

By clicking “I'm Finished” or completing the registration process, you affirmatively acknowledge that you have read and understood this disclosure and consent to the above terms.

Go tour this home

550 GOLDEN GATE POINT #201