



HOW MUCH WOULD YOU LIKE TO OFFER FOR THIS PROPERTY?

3 Beds
2 Baths
1,989 SqFt
3 Beds
2 Baths
1,989 SqFt
Key Details
Property Type Single Family Home
Sub Type Single Family Residence
Listing Status Active
Purchase Type For Sale
Square Footage 1,989 sqft
Price per Sqft $175
Subdivision Punta Gorda Isles Sec 16
MLS Listing ID O6291172
Bedrooms 3
Full Baths 2
Construction Status Under Construction
HOA Fees $19/mo
HOA Y/N Yes
Annual Recurring Fee 228.0
Year Built 2026
Annual Tax Amount $575
Lot Size 10,454 Sqft
Acres 0.24
Property Sub-Type Single Family Residence
Source Stellar MLS
Property Description
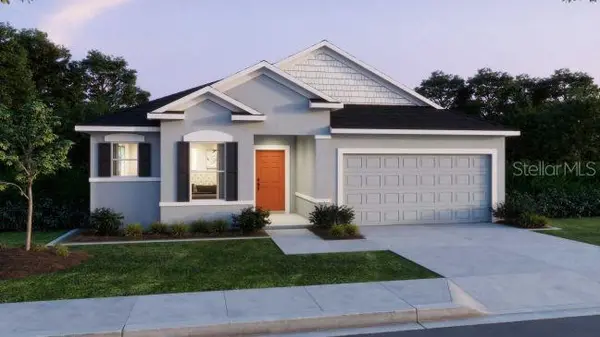
Upon entering the Drexel floorplan, the foyer welcomes you into the open-concept living space. The island bar top kitchen is perfect for casual meals and social gatherings, while the adjacent breakfast nook, featuring a bright window, provides an ideal spot for additional seating and dining. The inviting great room is spacious and versatile, enhanced by six LED lights for a well-lit and comfortable atmosphere, and includes a flex space that can be used as an office or personalized to suit your needs. The primary suite offers a luxurious retreat with a tray ceiling, a spa-like bath with a beautifully tiled shower, and a generous walk-in closet. Two secondary bedrooms are located at the front of the home, offering privacy for the primary suite. Secondary bathrooms are equally well-appointed with tile surrounding the tub and shower.
This home is designed for both style and functionality, featuring ceramic tile flooring throughout the main living areas, with plush carpeting in the bedrooms. A dedicated laundry/mudroom is conveniently located just off the two-car garage for added practicality. Enjoy outdoor living on the covered patio, and rest easy knowing the home includes hurricane shutters, a professionally landscaped yard with an irrigation system, and blinds throughout. Built with quality and peace of mind, this home also comes with a full builder warranty.
Don't miss the opportunity to own this beautiful home in Burnt Store Village—schedule your showing today!
Location
State FL
County Charlotte
Community Punta Gorda Isles Sec 16
Area 33955 - Punta Gorda
Zoning RSF3.5
Rooms
Other Rooms Den/Library/Office, Great Room, Inside Utility
Interior
Interior Features Open Floorplan, Primary Bedroom Main Floor, Smart Home, Thermostat, Tray Ceiling(s), Walk-In Closet(s)
Heating Central, Electric
Cooling Central Air
Flooring Carpet, Ceramic Tile
Furnishings Unfurnished
Fireplace false
Appliance Dishwasher, Disposal, Electric Water Heater, Microwave, Range
Laundry Electric Dryer Hookup, Laundry Room, Washer Hookup
Exterior
Exterior Feature Hurricane Shutters
Parking Features Driveway, Garage Door Opener
Garage Spaces 2.0
Utilities Available Cable Available
View Y/N No
Water Access No
Roof Type Shingle
Porch Covered, Rear Porch
Attached Garage true
Exposure East
Garage true
Private Pool No
Building
Lot Description Landscaped
Entry Level One
Foundation Slab
Lot Size Range 0 to less than 1/4
Builder Name Maronda Homes
Sewer Public Sewer
Water Public
Architectural Style Florida
Structure Type Block,Stucco
New Construction true
Construction Status Under Construction
Schools
Elementary Schools East Elementary
Middle Schools Punta Gorda Middle
High Schools Charlotte High
Others
Pets Allowed Yes
Senior Community No
Ownership Fee Simple
Monthly Total Fees $19
Acceptable Financing Cash, Conventional, FHA, VA Loan
Membership Fee Required Required
Listing Terms Cash, Conventional, FHA, VA Loan
Special Listing Condition None
Virtual Tour https://www.propertypanorama.com/instaview/stellar/O6291172

NEARBY SCHOOLS & PROPERTIES

"People Before Property"
Assisting buyers and sellers in achieving their goals is literally what I love to do!
GET MORE INFORMATION
- Atlantic Beach Homes for Sale
- Fleming Island Homes for Sale
- Green Cove Springs Homes for Sale
- Jacksonville Homes for Sale
- Jacksonville Beach Homes for Sale HOT
- Julington Creek Homes for Sale
- Mandarin Homes for Sale
- Neptune Beach Homes for Sale
- New Construction Homes for Sale HOT
- Nocatee Homes for Sale HOT
- Orange Park Homes for Sale
- Ponte Vedra Homes for Sale
- Ponte Vedra Beach Homes for Sale
- St. Augustine Homes for Sale
- Saint Johns Homes for Sale HOT