
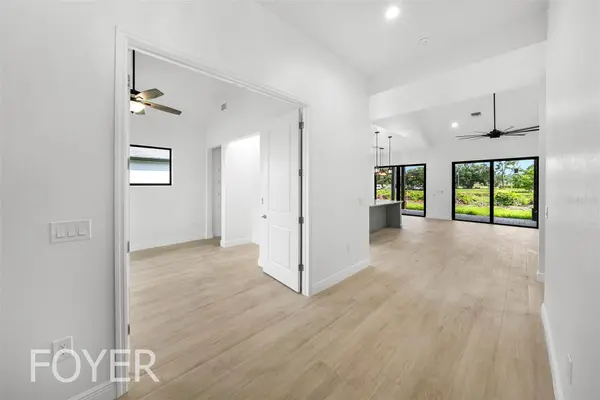
4308 3RD ST SW, Lehigh Acres, FL 33976

HOW MUCH WOULD YOU LIKE TO OFFER FOR THIS PROPERTY?

Additional details
$ 346,500
Est. payment | /mo

4 Beds

2 Baths

1,853 SqFt


$ 346,500
Est. payment | /mo

4 Beds

2 Baths

1,853 SqFt

Key Details

Property Type Single Family Home

Sub Type Single Family Residence

Listing Status Pending

Purchase Type For Sale

Square Footage 1,853 sqft

Price per Sqft $186

Subdivision Lehigh Acres

MLS Listing ID TB8362705

Bedrooms 4

Full Baths 2

Construction Status Under Construction

HOA Y/N No

Year Built 2025

Annual Tax Amount $409

Lot Size 10,890 Sqft

Acres 0.25

Property Sub-Type Single Family Residence

Source Stellar MLS

Property Description

Under contract-accepting backup offers. Under Construction. Must sell! Builder is ready to make a deal- now is the time to act. This New Construction Modern Farm-House style residence stands out with its 6 Gable Roofs, setting a new standard for exterior aesthetics and expansive interior space, with varying ceiling heights ranging from 10 to 16 feet, enhancing the sense of luxury throughout the home. At center of the home, lies an open concept kitchen and great room, providing the perfect setting for lavish entertaining or cozy family gatherings. ** Designed to maximize natural light and capture breathtaking views of its surroundings, this home features almost 14 impact-resistant windows strategically placed throughout. These expansive windows create a serene ambiance, seamlessly blending the indoors with the outdoors. **The interior boasts custom 24"x24" Granite Stone Flooring, delivering a blend of Elegance and Durability unparalleled in the region. Bathrooms are adorned with 12"x24" Granite Wall Tiles and real Stone Flooring in the shower, combining Luxury with Practicality. ** At the center of the home, this Kitchen is a Culinary Masterpiece, equipped with top-of-the-line appliances and solid 3/4 wood cabinets with soft-close hinges and drawers. Granite Countertops and Full-Granite Backsplashes add to the upscale ambiance, while CAT 6 and Coaxial Low-Voltage wiring in every room cater to modern connectivity needs. ** Structural integrity is paramount, with exterior walls constructed of CMU and solid poured concrete, reinforced with #5 rebar every 42 inches. Completing the package is an oversized garage with a 10'-6" ceiling, a 17' X 8' garage door, and a separate manual door for added convenience. This residence epitomizes luxury living, offering unmatched architectural design and construction quality.

Location

State FL

County Lee

Community Lehigh Acres

Area 33976 - Lehigh Acres

Zoning RS-2

Direction SW

Interior

Interior Features High Ceilings, Kitchen/Family Room Combo, Thermostat, Walk-In Closet(s)

Heating Central

Cooling Central Air

Flooring Tile

Fireplace false

Appliance Cooktop, Dishwasher, Disposal, Microwave, Range Hood, Refrigerator

Laundry Laundry Room, Washer Hookup

Exterior

Exterior Feature Rain Gutters

Garage Spaces 2.0

Utilities Available Cable Available, Electricity Available, Sprinkler Well

View Y/N No

Water Access No

Roof Type Shingle

Attached Garage true

Exposure South

Garage true

Private Pool No

Building

Entry Level One

Foundation Slab

Lot Size Range 1/4 to less than 1/2

Builder Name CAPAC CONSTRUCTION COMPANY LLC

Sewer Septic Tank

Water Well

Structure Type Stucco

New Construction true

Construction Status Under Construction

Others

Pets Allowed Yes

Senior Community No

Ownership Fee Simple

Acceptable Financing Cash, FHA, VA Loan

Listing Terms Cash, FHA, VA Loan

Special Listing Condition None

Virtual Tour https://www.propertypanorama.com/instaview/stellar/TB8362705

Stellar MLS
Listed by Amber Galarza ELITE EDGE FL REALTY

NEARBY SCHOOLS & PROPERTIES

Round Table Realty

"People Before Property"

Assisting buyers and sellers in achieving their goals is literally what I love to do!


+1(904) 469-7653

admin@roundtablerealty.com

1637 Racetrack Rd, Jacksonville, FL 32259

GET MORE INFORMATION

Name
Phone*
Message

By registering on this website, you hereby grant permission to Round Table Realty, its affiliates, and its agents to contact you via email, text message, telephone, and other communication methods, including but not limited to mass communication systems, unique communication systems, and automated or artificial intelligence systems. Such communications may be for the purposes of responding to inquiries, providing real estate services, marketing, or other business-related matters.

You acknowledge that these communications may include autodialed or prerecorded messages and that you consent to receiving such communications at the email address and phone number(s) you provide, even if your phone number is on a state or national Do Not Call registry. Message and data rates may apply.

This consent is not a condition of any purchase or transaction. You may revoke your consent to receive such communications at any time by notifying us in writing or using the opt-out mechanisms provided in the communication.

Florida-Specific Notice:
Pursuant to Florida law, you are hereby informed that your contact information may be used to provide information about real estate services, listings, and related topics. Round Table Realty complies with all applicable federal and state laws, including the Florida Telephone Solicitation Act (FTSA), and takes measures to ensure the security and confidentiality of your contact information.

For more information about our policies or to exercise your rights under applicable laws, please see our Privacy Policy.

By clicking “I'm Finished” or completing the registration process, you affirmatively acknowledge that you have read and understood this disclosure and consent to the above terms.

Go tour this home

4308 3RD ST SW