


HOW MUCH WOULD YOU LIKE TO OFFER FOR THIS PROPERTY?

4 Beds
3 Baths
2,885 SqFt
4 Beds
3 Baths
2,885 SqFt
Key Details
Property Type Single Family Home
Sub Type Single Family Residence
Listing Status Pending
Purchase Type For Sale
Square Footage 2,885 sqft
Price per Sqft $216
Subdivision Mabel Bridge
MLS Listing ID O6289632
Bedrooms 4
Full Baths 2
Half Baths 1
HOA Fees $308/qua
HOA Y/N Yes
Annual Recurring Fee 1232.0
Year Built 2011
Annual Tax Amount $5,477
Lot Size 7,405 Sqft
Acres 0.17
Property Sub-Type Single Family Residence
Source Stellar MLS
Property Description
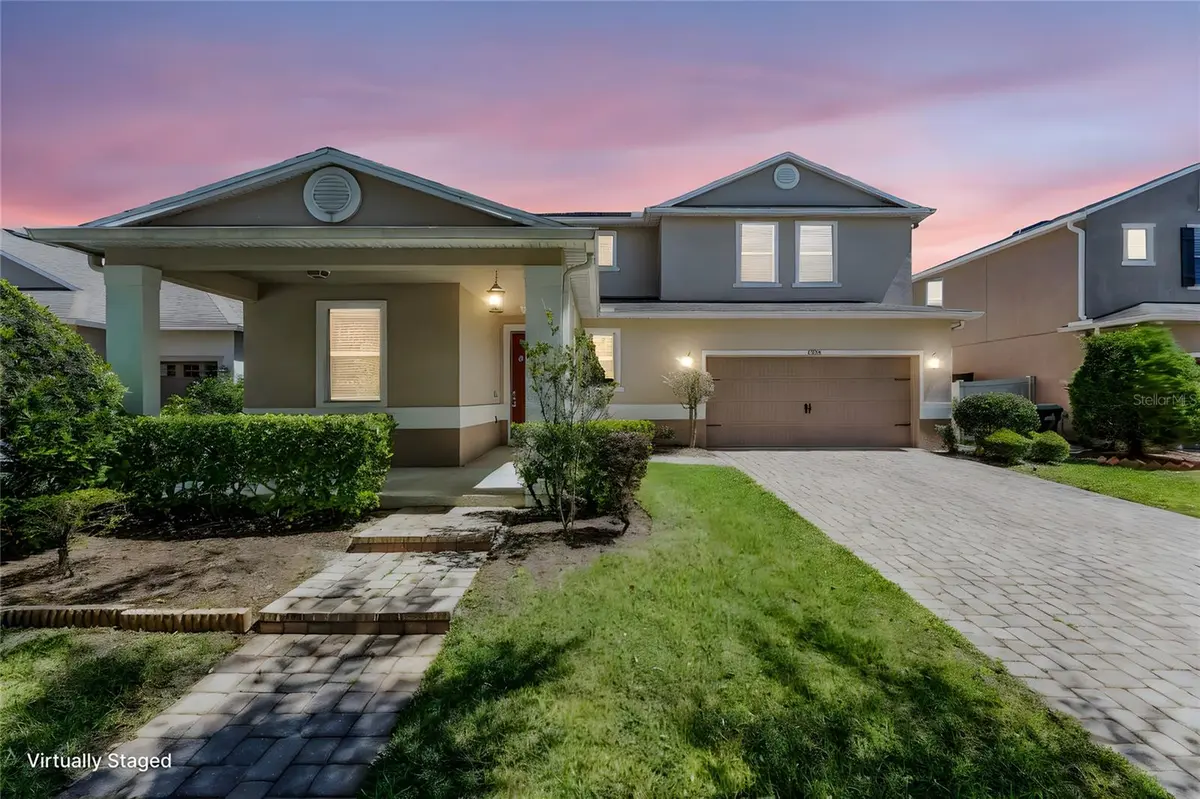
Situated in the highly sought-after Mabel Bridge community just a mile from the parks, this is a prime location to experience everything that is Central Florida.
The FRESH UPDATES:
Step inside to see the recent updates designed to make moving in seamless.
Freshly Painted: A crisp, neutral cream palette throughout to match any decor.
New Flooring: Sleek, durable luxury vinyl plank flooring downstairs and plush, brand-new carpet upstairs.
Key Appliance Updates: A brand-new washer and dishwasher mean you can unpack and start living on day one.
SPACE FOR EVERYONE:
Flexible First Floor: Features a formal dining room, a large family room, and a dedicated downstairs office (with a closet) that easily serves as a 5th bedroom.
The Kitchen: An open-concept kitchen boasting a breakfast bar, two dedicated pantries, and a convenient kitchen nook right next to the sliding glass doors, keeping you connected to the outdoor living space.
Indoor-Outdoor Flow: Step through sliding glass doors to a massive, screened-in lanai—perfect for entertaining. Bonus: The downstairs half-bath features direct exterior access to the lanai!
Private Backyard: A partially fenced yard complete with mature, producing fruit trees.
Upstairs Living: A massive bonus loft area (perfect for a media room or play zone), an expansive primary suite, three additional bedrooms, and a highly convenient second-floor laundry room.
TECH-FORWARD & SMART-HOME READY!
Perfect for remote work and modern living, this home is equipped with:
Direct fiber-optic connection and pre-wired high-speed networking.
Honeywell Home Smart thermostat and smart AC vents for energy efficiency.
Arlo video doorbell for peace of mind.
THE MABEL BRIDGE LIFESTYLE:
Enjoy the community amenities, including a resort-style swimming pool, putting green, soccer field, multiple playgrounds, and the brand-new Taborfield Park.
Location Perks: The neighborhood elementary school is just two blocks away!
Dining & Shopping: Minutes from Lakeside Village, Winter Garden Village, and Horizon West Town Center.
EASY COMMUTE: Quick access to SR-535 puts downtown, theme parks, beaches, and all of Central Florida right at your fingertips.
Don't wait! Schedule your private tour of this effortless, move-in-ready Orlando home today!
Location
State FL
County Orange
Community Mabel Bridge
Area 32836 - Orlando/Dr. Phillips/Bay Vista
Zoning P-D
Rooms
Other Rooms Bonus Room, Den/Library/Office, Formal Dining Room Separate, Great Room
Interior
Interior Features Eat-in Kitchen, Kitchen/Family Room Combo, Open Floorplan, PrimaryBedroom Upstairs, Smart Home, Thermostat, Walk-In Closet(s)
Heating Central, Electric
Cooling Central Air
Flooring Carpet, Luxury Vinyl, Tile
Fireplace false
Appliance Dishwasher, Dryer, Electric Water Heater, Microwave, Range, Refrigerator, Washer
Laundry Laundry Room, Upper Level
Exterior
Exterior Feature Private Mailbox, Sidewalk
Parking Features Driveway, Garage Door Opener
Garage Spaces 2.0
Fence Vinyl
Community Features Park, Playground, Pool
Utilities Available BB/HS Internet Available, Public
Amenities Available Other, Park, Playground, Pool
View Y/N No
Water Access No
Roof Type Shingle
Attached Garage true
Exposure West
Garage true
Private Pool No
Building
Entry Level Two
Foundation Slab
Lot Size Range 0 to less than 1/4
Sewer None
Water None
Structure Type Block,Concrete
New Construction false
Schools
Elementary Schools Castleview Elementary
Middle Schools Horizon West Middle School
High Schools Windermere High School
Others
Pets Allowed Cats OK, Dogs OK, Yes
HOA Fee Include Pool
Senior Community No
Ownership Fee Simple
Monthly Total Fees $102
Acceptable Financing Cash, Conventional, VA Loan
Membership Fee Required Required
Listing Terms Cash, Conventional, VA Loan
Special Listing Condition None

NEARBY SCHOOLS & PROPERTIES

"People Before Property"
Assisting buyers and sellers in achieving their goals is literally what I love to do!
GET MORE INFORMATION
- Atlantic Beach Homes for Sale
- Fleming Island Homes for Sale
- Green Cove Springs Homes for Sale
- Jacksonville Homes for Sale
- Jacksonville Beach Homes for Sale HOT
- Julington Creek Homes for Sale
- Mandarin Homes for Sale
- Neptune Beach Homes for Sale
- New Construction Homes for Sale HOT
- Nocatee Homes for Sale HOT
- Orange Park Homes for Sale
- Ponte Vedra Homes for Sale
- Ponte Vedra Beach Homes for Sale
- St. Augustine Homes for Sale
- Saint Johns Homes for Sale HOT