

HOW MUCH WOULD YOU LIKE TO OFFER FOR THIS PROPERTY?

3 Beds
2 Baths
1,684 SqFt
3 Beds
2 Baths
1,684 SqFt
Key Details
Property Type Condo
Sub Type Condominium
Listing Status Active
Purchase Type For Sale
Square Footage 1,684 sqft
Price per Sqft $206
Subdivision Grande Isle Towers I & 2 Ph 2
MLS Listing ID C7507737
Bedrooms 3
Full Baths 2
Condo Fees $4,934
HOA Fees $2,854/ann
HOA Y/N Yes
Annual Recurring Fee 22590.0
Year Built 2004
Annual Tax Amount $7,575
Lot Size 0.530 Acres
Acres 0.53
Property Sub-Type Condominium
Source Stellar MLS
Property Description
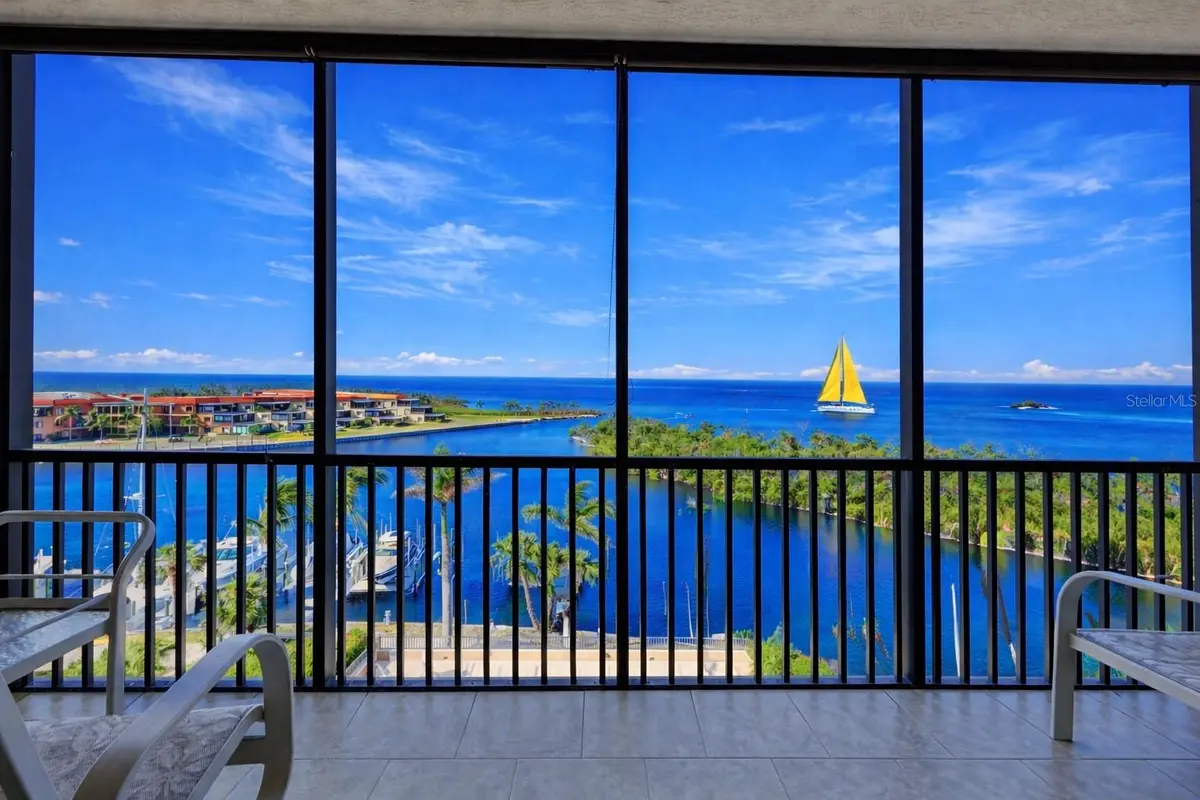
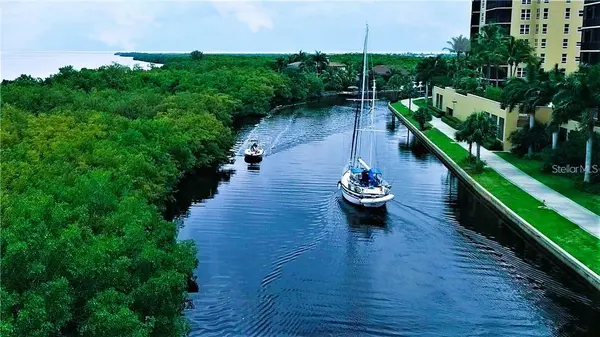
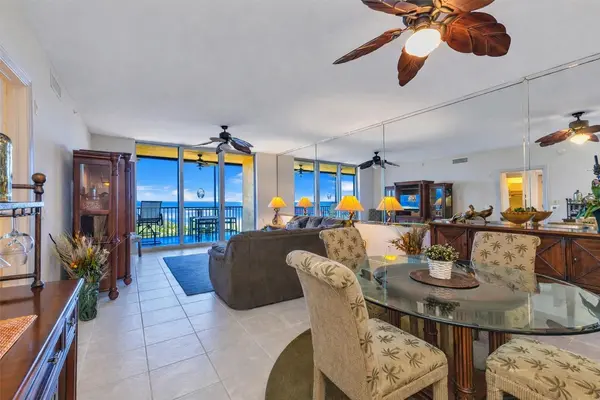
The best buy, the best view! This sixth-level Tower II residence delivers breathtaking panoramic views of the channel and Charlotte Harbor—enjoy daily boat traffic, marine life, and unforgettable sunsets from your 20×9 screened lanai.
Inside, the light-filled floor plan offers a spacious great room with 9'4" ceilings, open kitchen with breakfast bar and wet bar, and a private primary suite with lanai access, garden tub, walk-in shower, and double vanities, plus two guest rooms and full laundry. Offered furnished turnkey.
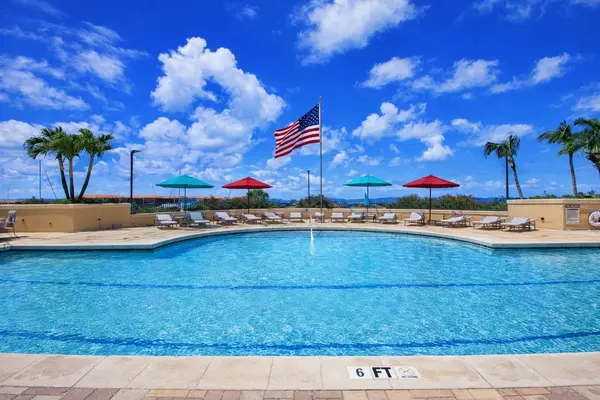
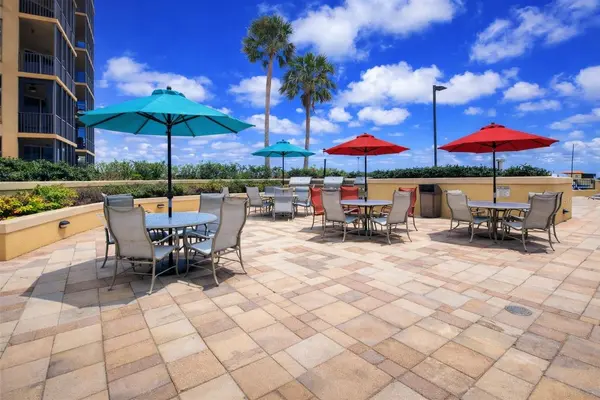
Resort amenities include the Grande Salon Club Room, theater, fitness center with sauna and steam, and an elevated pool and BBQ deck overlooking the harbor. Located within gated Safe Harbor Burnt Store Marina & Country Club with direct boating access to the Gulf of America, golf, pickleball, dining, and world-class coastal living.
Location
State FL
County Lee
Community Grande Isle Towers I & 2 Ph 2
Area 33955 - Punta Gorda
Zoning RM2
Interior
Interior Features Ceiling Fans(s), High Ceilings, Living Room/Dining Room Combo, Open Floorplan, Solid Wood Cabinets, Split Bedroom, Walk-In Closet(s), Window Treatments
Heating Central, Electric
Cooling Central Air
Flooring Carpet, Ceramic Tile
Furnishings Furnished
Fireplace false
Appliance Dishwasher, Disposal, Dryer, Electric Water Heater, Exhaust Fan, Microwave, Range, Refrigerator, Washer, Wine Refrigerator
Laundry Laundry Room
Exterior
Exterior Feature Balcony, Lighting, Outdoor Grill, Storage
Garage Spaces 1.0
Pool Heated, Outside Bath Access
Community Features Buyer Approval Required, Deed Restrictions, Dog Park, Fitness Center, Gated Community - Guard, Golf Carts OK, Golf, Pool, Restaurant, Sidewalks, Tennis Court(s)
Utilities Available Cable Connected, Electricity Connected, Public, Sewer Connected, Water Connected
Amenities Available Clubhouse, Elevators, Fitness Center, Gated, Lobby Key Required, Pickleball Court(s), Pool, Sauna, Storage
View Y/N No
Water Access No
View Water
Roof Type Tile
Porch Screened
Attached Garage true
Exposure Southeast
Garage true
Private Pool Yes
Building
Story 7
Entry Level One
Foundation Stem Wall
Sewer Public Sewer
Water Public
Unit Floor 5
Structure Type Block,Concrete,ICFs (Insulated Concrete Forms),Stucco
New Construction false
Others
Pets Allowed Cats OK, Dogs OK, Number Limit
HOA Fee Include Guard - 24 Hour,Common Area Taxes,Pool,Escrow Reserves Fund,Maintenance Structure,Maintenance Grounds,Management,Pest Control,Private Road,Sewer,Trash,Water
Senior Community No
Pet Size Large (61-100 Lbs.)
Ownership Condominium
Monthly Total Fees $1, 882
Acceptable Financing Cash
Membership Fee Required Required
Listing Terms Cash
Num of Pet 2
Special Listing Condition None
Virtual Tour https://www.propertypanorama.com/instaview/stellar/C7507737

NEARBY SCHOOLS & PROPERTIES

"People Before Property"
Assisting buyers and sellers in achieving their goals is literally what I love to do!
GET MORE INFORMATION
- Atlantic Beach Homes for Sale
- Fleming Island Homes for Sale
- Green Cove Springs Homes for Sale
- Jacksonville Homes for Sale
- Jacksonville Beach Homes for Sale HOT
- Julington Creek Homes for Sale
- Mandarin Homes for Sale
- Neptune Beach Homes for Sale
- New Construction Homes for Sale HOT
- Nocatee Homes for Sale HOT
- Orange Park Homes for Sale
- Ponte Vedra Homes for Sale
- Ponte Vedra Beach Homes for Sale
- St. Augustine Homes for Sale
- Saint Johns Homes for Sale HOT