


HOW MUCH WOULD YOU LIKE TO OFFER FOR THIS PROPERTY?

3 Beds
2 Baths
2,126 SqFt
3 Beds
2 Baths
2,126 SqFt
Key Details
Property Type Single Family Home
Sub Type Single Family Residence
Listing Status Active
Purchase Type For Sale
Square Footage 2,126 sqft
Price per Sqft $178
Subdivision Spruce Creek Gc
MLS Listing ID OM698604
Bedrooms 3
Full Baths 2
HOA Fees $211/mo
HOA Y/N Yes
Annual Recurring Fee 2532.0
Year Built 2004
Annual Tax Amount $3,509
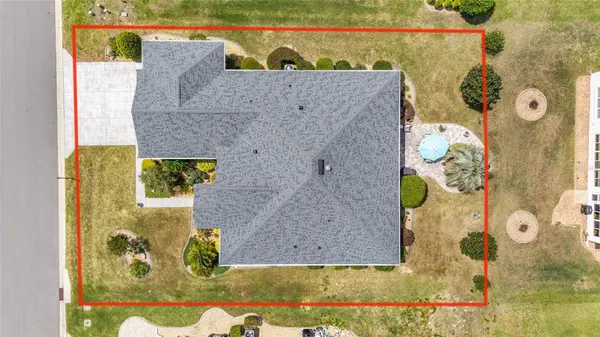
Lot Size 10,454 Sqft
Acres 0.24
Lot Dimensions 85x121
Property Sub-Type Single Family Residence
Source Stellar MLS
Property Description
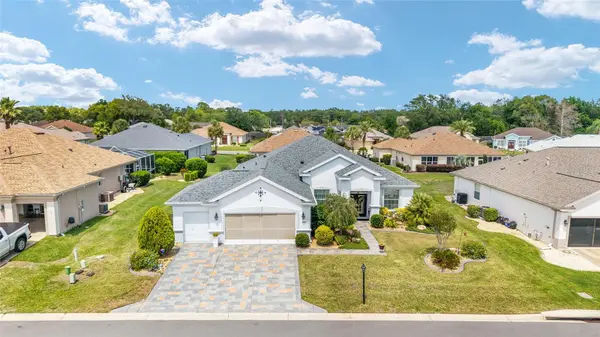
Don't miss this exceptional Johnstown model in the highly desirable Wellington neighborhood of Del
Webb Spruce Creek Golf & Country Club! With a BIG PRICE REDUCTION, this spacious 3-bedroom, 2-bath
home with a private library offers an outstanding combination of space, upgrades, and comfort.
Exceptional curb appeal welcomes you with a designer driveway and walkway leading to elegant double
entry doors featuring sparkling cut-glass inserts. Inside, you'll discover a warm and inviting interior with a
private library featuring a built-in shelving wall, beautiful oak laminate flooring throughout the main living
areas, carpeted bedrooms, and tile in the wet areas. Custom crown molding adds an elegant touch to the
main living spaces and primary bedroom, while a solar tube brings an abundance of natural light into the
home.
The home has been professionally painted inside and out within the past two years, giving it a fresh,
well-maintained appearance. The kitchen offers generous workspace, Corian countertops, tile backsplash,
stainless steel appliances, and plenty of storage.
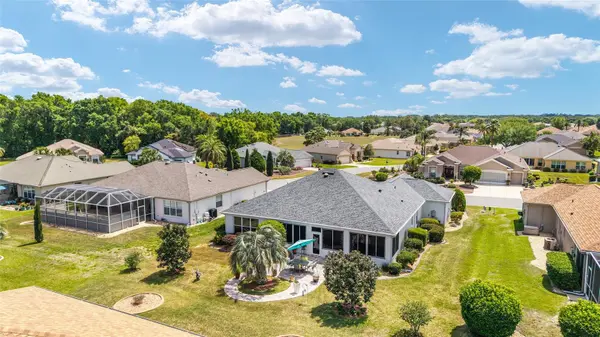
One of the home's standout features is the climate-controlled lanai, complete with shatterproof windows
and roller shades—creating a comfortable additional living space you can enjoy throughout the year.
The spacious primary suite offers a luxurious walk-in tub plus a separate glass-enclosed shower by Ken
Berry, providing both comfort and convenience.
Golf-cart enthusiasts will appreciate the epoxy-coated garage floor and oversized golf-cart garage, with
enough depth to accommodate two golf carts!
Step outside to the beautifully landscaped backyard, where a large brick-paver patio provides the perfect
setting for relaxing or entertaining. There's even plenty of room to add a pool, giving you the opportunity
to create your own private backyard oasis.
And for added peace of mind, two major systems have already been updated with a 2022 roof and 2022
HVAC system.
Bring your offers and take advantage of this significant price reduction! This exceptional Johnstown in
Wellington offers the space, updates, location, and lifestyle you've been looking for in Del Webb Spruce
Creek Golf & Country Club
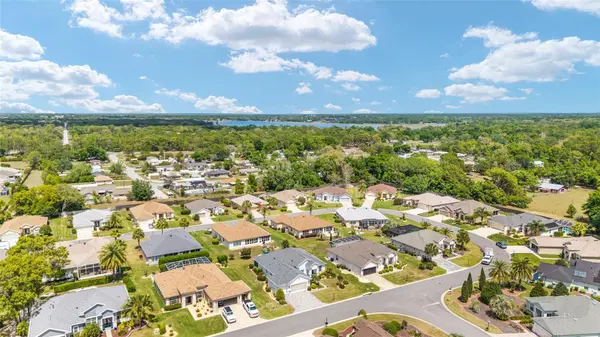
Located in the award-winning, gated Del Webb Spruce Creek Golf & Country Club, this premier 55+ community offers an unmatched lifestyle with more than 70 clubs and activities, three pools, three spas, a fitness center, clubhouse, bocce, shuffleboard, 12 LIGHTED PICKLEBALL COURTS, 7 LIGHTED TENNIS COURTS, sand volleyball, water volleyball, scenic walking paths, pavilions, the Lake Vista Gazebo, four 9-hole golf courses, and the popular Liberty Grille restaurant.
Come experience the community's breathtaking tree-lined boulevard and discover why so many choose to call Spruce Creek home.
Schedule your private showing today and start living your best life!
Location
State FL
County Marion
Community Spruce Creek Gc
Area 34491 - Summerfield
Zoning PUD
Interior
Interior Features Built-in Features, Ceiling Fans(s), Crown Molding, Eat-in Kitchen, Open Floorplan, Primary Bedroom Main Floor, Solid Surface Counters, Split Bedroom, Window Treatments
Heating Heat Pump
Cooling Central Air
Flooring Carpet, Tile
Fireplace false
Appliance Dishwasher, Microwave, Range, Refrigerator
Laundry Laundry Room
Exterior
Parking Features Golf Cart Garage
Garage Spaces 2.0
Community Features Clubhouse, Deed Restrictions, Dog Park, Fitness Center, Gated Community - Guard, Golf Carts OK, Golf, No Truck/RV/Motorcycle Parking, Restaurant, Tennis Court(s)
Utilities Available Electricity Connected, Sewer Connected
Amenities Available Fence Restrictions, Fitness Center, Pickleball Court(s), Pool, Recreation Facilities, Shuffleboard Court, Spa/Hot Tub, Tennis Court(s), Trail(s), Vehicle Restrictions
View Y/N No
Water Access No
Roof Type Shingle
Attached Garage true
Exposure South
Garage true
Private Pool No
Building
Story 1
Entry Level One
Foundation Slab
Lot Size Range 0 to less than 1/4
Sewer Public Sewer
Water Public
Structure Type Concrete,Stucco
New Construction false
Others
Pets Allowed Cats OK, Dogs OK
HOA Fee Include Guard - 24 Hour,Common Area Taxes,Pool,Escrow Reserves Fund,Management,Trash
Senior Community Yes
Ownership Fee Simple
Monthly Total Fees $211
Acceptable Financing Cash, Conventional, VA Loan
Membership Fee Required Required
Listing Terms Cash, Conventional, VA Loan
Num of Pet 2
Special Listing Condition None
Virtual Tour https://www.propertypanorama.com/instaview/stellar/OM698604

NEARBY SCHOOLS & PROPERTIES

"People Before Property"
Assisting buyers and sellers in achieving their goals is literally what I love to do!
GET MORE INFORMATION
- Atlantic Beach Homes for Sale
- Fleming Island Homes for Sale
- Green Cove Springs Homes for Sale
- Jacksonville Homes for Sale
- Jacksonville Beach Homes for Sale HOT
- Julington Creek Homes for Sale
- Mandarin Homes for Sale
- Neptune Beach Homes for Sale
- New Construction Homes for Sale HOT
- Nocatee Homes for Sale HOT
- Orange Park Homes for Sale
- Ponte Vedra Homes for Sale
- Ponte Vedra Beach Homes for Sale
- St. Augustine Homes for Sale
- Saint Johns Homes for Sale HOT