



HOW MUCH WOULD YOU LIKE TO OFFER FOR THIS PROPERTY?

5 Beds
8 Baths
6,248 SqFt
5 Beds
8 Baths
6,248 SqFt
Key Details
Property Type Single Family Home
Sub Type Single Family Residence
Listing Status Active
Purchase Type For Sale
Square Footage 6,248 sqft
Price per Sqft $632
Subdivision Metcalf Park Rep
MLS Listing ID O6284922
Bedrooms 5
Full Baths 6
Half Baths 2
Construction Status Completed
HOA Y/N No
Year Built 1954
Annual Tax Amount $34,625
Lot Size 1.150 Acres
Acres 1.15
Property Sub-Type Single Family Residence
Source Stellar MLS
Property Description
Lakefront Living in the Heart of Windermere – A Rare Opportunity for Multigenerational Luxury
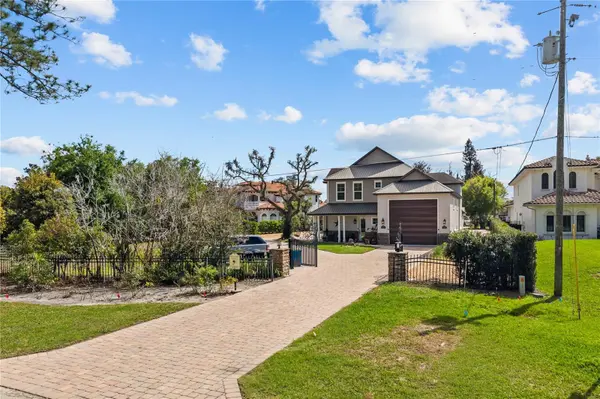
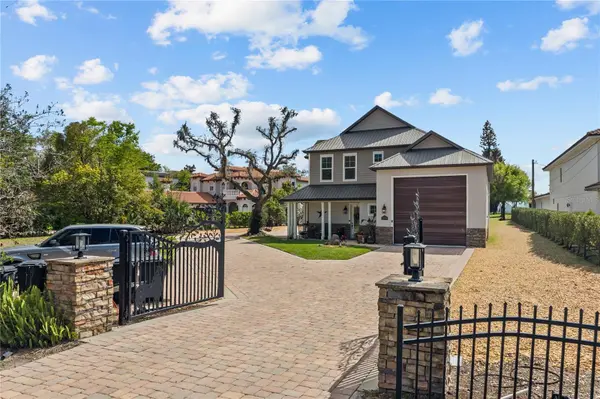
Situated along the tranquil, open waters of Wauseon Bay—part of the world-renowned Butler Chain of Lakes—this expansive estate on prestigious Lake Butler Boulevard is more than just a home: it's a lifestyle destination, purposefully designed to inspire connection, relaxation, and recreation. With its flexible layout, multiple living spaces, and resort-style amenities, it offers the perfect setup for multigenerational living without compromise.
From the moment you arrive, you'll sense the pride and care that has gone into crafting this one-of-a-kind residence. Meticulously expanded and improved over decades, the home features five generously sized bedroom suites, including a luxurious owner's retreat with fine finishes and boutique-style custom closets. Whether accommodating extended family, live-in help, or guests, everyone enjoys their own private space.
For culinary enthusiasts and entertainers alike, two full gourmet kitchens—one upstairs and one downstairs—provide unmatched convenience and versatility. Host formal holiday gatherings, casual poolside brunches, or multiple family dinners with ease. Both kitchens are thoughtfully appointed with high-end appliances and stylish finishes that reflect the home's refined character.
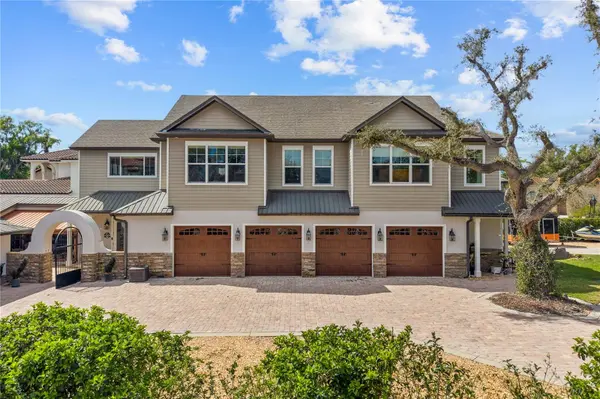
The garage is a masterpiece in itself, built to accommodate your most ambitious lifestyle. Store your 45-foot Prevost RV with full hookups—sewer, water, cable, and power—or tuck away your 50-foot center console, classic cars, or workshop equipment in the four additional bays. Whether you're an adventurer, collector, or weekend explorer, this space is a rare find in residential real estate.
Outdoor living takes center stage. A private beach invites sunbathing and quiet reflection by day, while the oversized gas fire pit becomes a natural gathering point at night for family, friends, and unforgettable moments. The resort-style pool area includes a gas fireplace and summer kitchen, perfect for year-round entertaining. Speakers are integrated throughout both indoor and outdoor spaces, creating a seamless atmosphere of leisure and luxury.
Inside, modern comforts abound: three zoned A/C units with Nest thermostats, two tankless gas water heaters, and a finished storage area above the garage offer functionality and peace of mind.
Located in the highly coveted Town of Windermere, residents here enjoy more than just natural beauty—they cherish a community rooted in tradition, charm, and quality of life. Walk to the Farmer's Market, explore local parks, or attend beloved events like food truck nights, craft festivals, and holiday parades. The town library, family-owned shops, and quaint cafes further enhance the walkable lifestyle.
Minutes away, you'll find world-class golf, upscale shopping, fine dining, and easy access to highways leading to Orlando's top attractions, excellent schools, and international airport.
As an added value, completed architectural plans by Dirk Arace of Arace Designs are available, offering an exciting opportunity to customize or expand the estate with one of Central Florida's most respected designers.
Whether you're seeking a private lakeside sanctuary, a home for generations, or a place to live your dream by the water, this Windermere gem is truly extraordinary. Listing agent is owner of the property.
Location
State FL
County Orange
Community Metcalf Park Rep
Area 34786 - Windermere
Zoning SFR
Interior
Interior Features Built-in Features, Cathedral Ceiling(s), Ceiling Fans(s), Chair Rail, Coffered Ceiling(s), Crown Molding, Dry Bar
Heating Electric
Cooling Central Air
Flooring Brick, Ceramic Tile, Hardwood
Fireplaces Type Family Room, Gas, Living Room, Masonry
Furnishings Unfurnished
Fireplace true
Appliance Bar Fridge, Built-In Oven, Convection Oven, Dishwasher, Disposal, Dryer, Electric Water Heater
Laundry Inside, Laundry Room
Exterior
Exterior Feature Courtyard
Parking Features Oversized, Parking Pad, RV Garage, RV Access/Parking, Garage
Garage Spaces 10.0
Pool Gunite, In Ground, Screen Enclosure
Utilities Available BB/HS Internet Available, Cable Available, Cable Connected, Electricity Available, Electricity Connected, Fire Hydrant, Natural Gas Available, Natural Gas Connected, Phone Available
Waterfront Description Lake Privileges
View Y/N Yes
Water Access Yes
Water Access Desc Lake - Chain of Lakes
View Water
Roof Type Metal,Shingle
Porch Covered, Deck, Front Porch, Patio, Porch, Rear Porch, Screened
Attached Garage true
Exposure East
Garage true
Private Pool Yes
Building
Lot Description City Limits, Paved
Entry Level Two
Foundation Slab
Lot Size Range 1 to less than 2
Sewer Septic Tank
Water Public
Structure Type Block
New Construction false
Construction Status Completed
Schools
Elementary Schools Windermere Elem
Middle Schools Gotha Middle
High Schools Olympia High
Others
Senior Community No
Ownership Fee Simple
Acceptable Financing Cash, Conventional
Listing Terms Cash, Conventional
Special Listing Condition None
Virtual Tour https://www.propertypanorama.com/instaview/stellar/O6284922

NEARBY SCHOOLS & PROPERTIES

"People Before Property"
Assisting buyers and sellers in achieving their goals is literally what I love to do!
GET MORE INFORMATION
- Atlantic Beach Homes for Sale
- Fleming Island Homes for Sale
- Green Cove Springs Homes for Sale
- Jacksonville Homes for Sale
- Jacksonville Beach Homes for Sale HOT
- Julington Creek Homes for Sale
- Mandarin Homes for Sale
- Neptune Beach Homes for Sale
- New Construction Homes for Sale HOT
- Nocatee Homes for Sale HOT
- Orange Park Homes for Sale
- Ponte Vedra Homes for Sale
- Ponte Vedra Beach Homes for Sale
- St. Augustine Homes for Sale
- Saint Johns Homes for Sale HOT