



HOW MUCH WOULD YOU LIKE TO OFFER FOR THIS PROPERTY?

3 Beds
2 Baths
1,176 SqFt
3 Beds
2 Baths
1,176 SqFt
Key Details
Property Type Single Family Home
Sub Type Single Family Residence
Listing Status Active Under Contract
Purchase Type For Sale
Square Footage 1,176 sqft
Price per Sqft $178
Subdivision Cedar Hills Add
MLS Listing ID GC529843
Bedrooms 3
Full Baths 2
HOA Y/N No
Year Built 1972
Annual Tax Amount $997
Lot Size 0.300 Acres
Acres 0.3
Lot Dimensions 100x130
Property Sub-Type Single Family Residence
Source Stellar MLS
Property Description
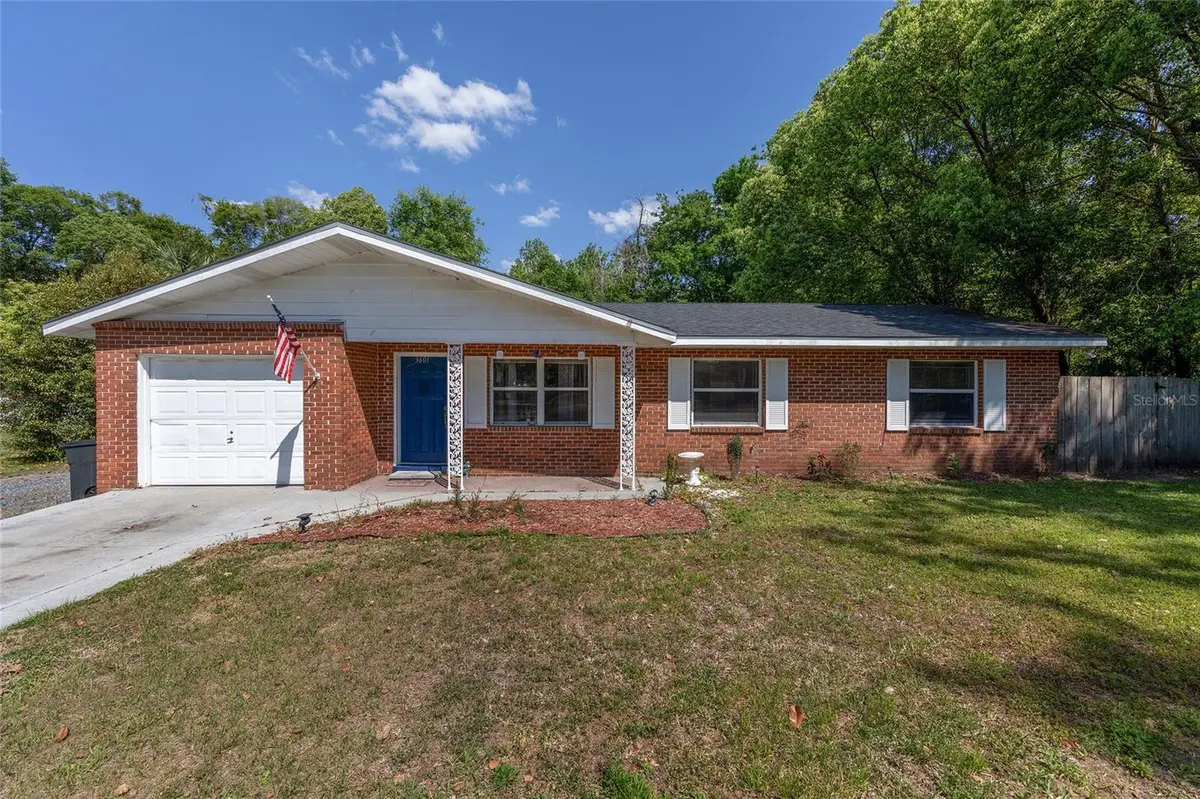
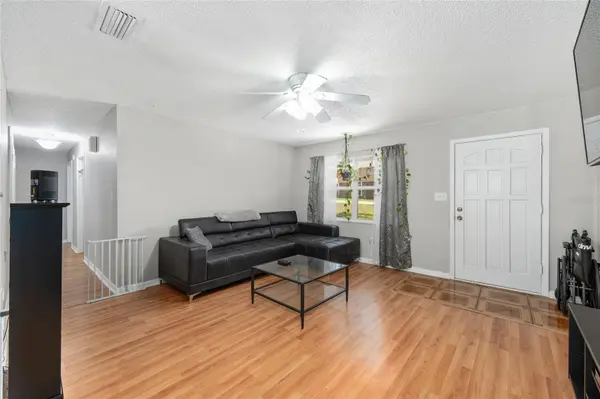
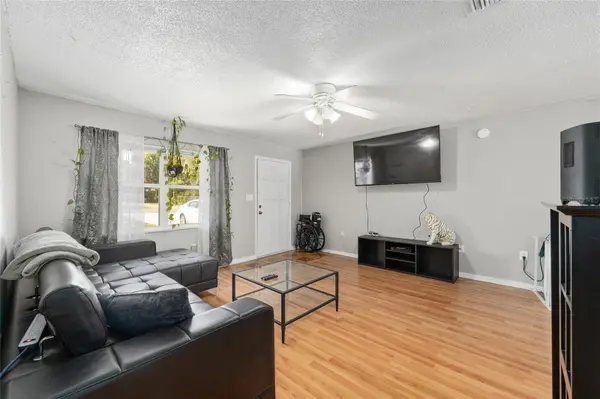
Enjoy peace of mind with a newer roof (2021), HVAC (2022), and water heater (2015). Step onto the inviting covered front porch and into the open living area, where laminate flooring flows through the main spaces and cozy carpet warms the bedrooms.
The kitchen is perfect for cooking and entertaining, with ample counter space, a breakfast bar, and easy access to the living and dining areas. Sliding glass doors lead to a tiled screened back porch overlooking an EXPANSIVE inground pool, perfect for relaxing or entertaining guests.
The master suite features a double closet and a private bathroom with a large vanity and a beautifully tiled shower accented by decorative glass doors. Two additional guest bedrooms, a full guest bath, and a huge inside laundry room, including washer and dryer, provide plenty of space and functionality.
The den offers a great office or flex room space, complete with a stylish decorative wood accent wall. Enjoy the fully fenced backyard with privacy hedges, an open patio ideal for grilling, a storage shed, and additional parking—perfect for your boat!
The garage has been converted into a bonus room with heat and air and a separate storage. It retains its working door, make it ideal as a tool shed, workshop, or motorcycle storage. The long driveway adds even more parking options.
Make an appointment today!
Location
State FL
County Marion
Community Cedar Hills Add
Area 34471 - Ocala
Zoning R1
Interior
Interior Features Ceiling Fans(s), Living Room/Dining Room Combo, Primary Bedroom Main Floor, Thermostat
Heating Central, Natural Gas
Cooling Central Air
Flooring Carpet, Vinyl
Fireplace false
Appliance Dishwasher, Dryer, Gas Water Heater, Range, Refrigerator, Washer
Laundry Inside, Laundry Room
Exterior
Exterior Feature Sliding Doors
Parking Features Boat, Converted Garage, Driveway
Fence Chain Link, Fenced
Pool Gunite, In Ground, Other
Utilities Available Electricity Connected, Natural Gas Connected
View Y/N No
Water Access No
View Trees/Woods
Roof Type Shingle
Porch Covered, Front Porch, Patio, Rear Porch, Screened
Exposure West
Garage false
Private Pool Yes
Building
Lot Description Cleared, Paved
Story 1
Entry Level One
Foundation Slab
Lot Size Range 1/4 to less than 1/2
Sewer Septic Tank
Water Public
Structure Type Block
New Construction false
Others
Senior Community No
Ownership Fee Simple
Acceptable Financing Cash, Conventional, FHA, VA Loan
Listing Terms Cash, Conventional, FHA, VA Loan
Special Listing Condition Short Sale
Virtual Tour https://www.propertypanorama.com/instaview/stellar/GC529843

NEARBY SCHOOLS & PROPERTIES

"People Before Property"
Assisting buyers and sellers in achieving their goals is literally what I love to do!
GET MORE INFORMATION
- Atlantic Beach Homes for Sale
- Fleming Island Homes for Sale
- Green Cove Springs Homes for Sale
- Jacksonville Homes for Sale
- Jacksonville Beach Homes for Sale HOT
- Julington Creek Homes for Sale
- Mandarin Homes for Sale
- Neptune Beach Homes for Sale
- New Construction Homes for Sale HOT
- Nocatee Homes for Sale HOT
- Orange Park Homes for Sale
- Ponte Vedra Homes for Sale
- Ponte Vedra Beach Homes for Sale
- St. Augustine Homes for Sale
- Saint Johns Homes for Sale HOT