




HOW MUCH WOULD YOU LIKE TO OFFER FOR THIS PROPERTY?

3 Beds
3 Baths
1,644 SqFt
3 Beds
3 Baths
1,644 SqFt
Key Details
Property Type Townhouse
Sub Type Townhouse
Listing Status Active
Purchase Type For Sale
Square Footage 1,644 sqft
Price per Sqft $225
Subdivision Lake Sawyer South Ph 3
MLS Listing ID O6301208
Bedrooms 3
Full Baths 2
Half Baths 1
HOA Fees $1,139/qua
HOA Y/N Yes
Annual Recurring Fee 4556.0
Year Built 2008
Annual Tax Amount $2,692
Lot Size 2,178 Sqft
Acres 0.05
Property Sub-Type Townhouse
Source Stellar MLS
Property Description
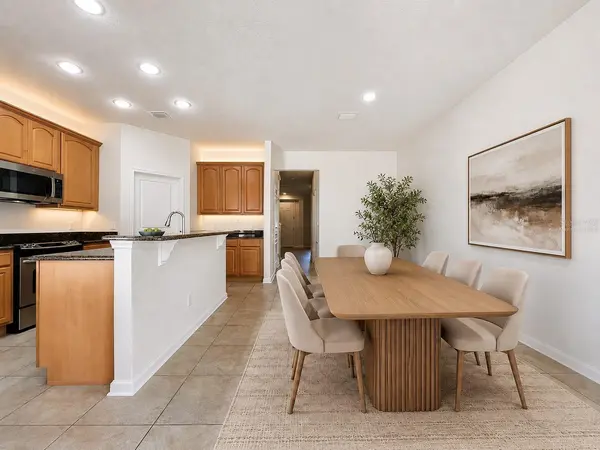
Step inside and feel the care of the original owners, with brand-new carpet, fresh interior paint, new blinds, and professionally cleaned tile and grout throughout. The kitchen features modern appliances—including a refrigerator, dishwasher, and microwave—all less than two years old—plus a new faucet, garbage disposal, and updated fixtures for added convenience. The downstairs bathroom has been completely refreshed with a new vanity, toilet, and faucet, while the upstairs bathrooms feature new fixtures and faucets, and the primary bathroom includes newly upgraded exhaust fans for added comfort.
The laundry room is upgraded for efficiency, with a high-performance exhaust fan, updated faucets, LED lighting, and thoughtful details that simplify daily routines. The garage is a standout feature, offering a new subpanel and GFCI-protected breakers, additional outlets, LED lighting, ceiling fan, and its very own AC unit—perfect for a home gym, workshop, or extra storage.
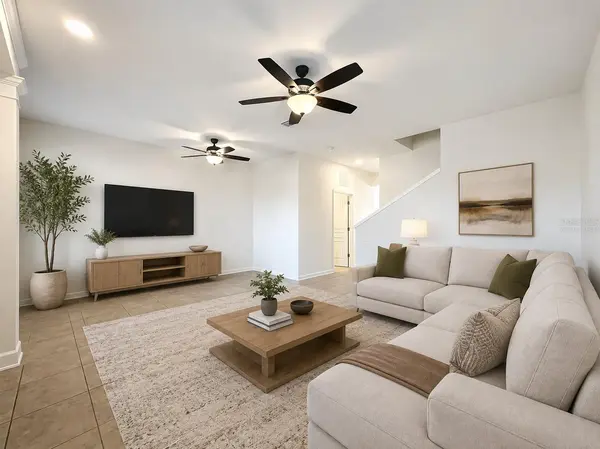
Smart home touches include a Ring doorbell, Govee under-cabinet LED lighting, and an Aladdin smart garage door opener with keypad. Downstairs features sleek LED wafer lighting and dual ceiling fans in the living room for a stylish and energy-efficient vibe.
Enjoy quiet evenings in your rear-facing backyard with peaceful conservation views, and hear the nightly Disney fireworks, and the nostalgic sounds of the Disney World Railroad —all from the comfort of home.
Berkshire Park is part of an “A”-rated school district and known for its scenic walking trails, community pool, and proximity to everything—theme parks, shopping, dining, and major highways. This home is a rare find in one of Central Florida's most coveted neighborhoods.
Some images have been virtually staged using digital/AI technology to illustrate the potential use of the space. Furnishings, décor, and other digitally added items shown are not included with the property.
Location
State FL
County Orange
Community Lake Sawyer South Ph 3
Area 34786 - Windermere
Zoning P-D
Interior
Interior Features Ceiling Fans(s), Living Room/Dining Room Combo, PrimaryBedroom Upstairs, Smart Home, Solid Surface Counters, Solid Wood Cabinets, Thermostat
Heating Central
Cooling Central Air, Attic Fan
Flooring Carpet, Ceramic Tile
Fireplace false
Appliance Convection Oven, Disposal, Electric Water Heater, Exhaust Fan, Microwave, Range, Refrigerator
Laundry Inside
Exterior
Exterior Feature Other
Garage Spaces 2.0
Community Features Clubhouse, Pool
Utilities Available Other
View Y/N No
Water Access No
Roof Type Shingle
Attached Garage true
Exposure West
Garage true
Private Pool No
Building
Story 2
Entry Level Two
Foundation Slab
Lot Size Range 0 to less than 1/4
Sewer Public Sewer
Water None
Structure Type Stucco
New Construction false
Others
Pets Allowed Breed Restrictions
HOA Fee Include Maintenance Structure,Maintenance Grounds
Senior Community No
Ownership Fee Simple
Monthly Total Fees $379
Membership Fee Required Required
Special Listing Condition None
Virtual Tour https://www.propertypanorama.com/instaview/stellar/O6301208

NEARBY SCHOOLS & PROPERTIES

"People Before Property"
Assisting buyers and sellers in achieving their goals is literally what I love to do!
GET MORE INFORMATION
- Atlantic Beach Homes for Sale
- Fleming Island Homes for Sale
- Green Cove Springs Homes for Sale
- Jacksonville Homes for Sale
- Jacksonville Beach Homes for Sale HOT
- Julington Creek Homes for Sale
- Mandarin Homes for Sale
- Neptune Beach Homes for Sale
- New Construction Homes for Sale HOT
- Nocatee Homes for Sale HOT
- Orange Park Homes for Sale
- Ponte Vedra Homes for Sale
- Ponte Vedra Beach Homes for Sale
- St. Augustine Homes for Sale
- Saint Johns Homes for Sale HOT