



HOW MUCH WOULD YOU LIKE TO OFFER FOR THIS PROPERTY?

4 Beds
4 Baths
3,415 SqFt
4 Beds
4 Baths
3,415 SqFt
Key Details
Property Type Single Family Home
Sub Type Single Family Residence
Listing Status Active
Purchase Type For Sale
Square Footage 3,415 sqft
Price per Sqft $512
Subdivision Bayfront Manor
MLS Listing ID TB8377480
Bedrooms 4
Full Baths 3
Half Baths 1
Construction Status Completed
HOA Y/N No
Year Built 1998
Annual Tax Amount $21,112
Lot Size 0.920 Acres
Acres 0.92
Lot Dimensions 99 x 182
Property Sub-Type Single Family Residence
Source Stellar MLS
Property Description
Set on a lushly landscaped lot, this home is a masterpiece of design and functionality. From the moment you step through the grand double doors, you're greeted by a soaring two-story foyer and a striking coastal-modern aesthetic. Sleek polished metal handrails and a glass banister set the tone for the impeccable style that flows throughout the home.
Upstairs, the open-concept living spaces are bathed in natural light, thanks to floor-to-ceiling windows that frame jaw-dropping water views. The kitchen is a chef's dream—boasting stone countertops, an oversized island, designer pendant lighting, high-end Bosch stainless appliances, and a dazzling backsplash of interlocking metal tiles. Here, every detail has been curated to impress.
The nearly 700-square-foot primary suite is a retreat like no other, offering panoramic water views, a tranquil sitting area, and extra high ceilings. The spa-inspired en-suite bath features a modern soaking tub, an oversized walk-in shower, and dual vanities with stone counters. Beyond the bathroom, a show-stopping walk-in closet awaits, complete with custom shelving, a central island with display drawers, and even natural light from two windows.
Two additional bedrooms on the main level are equally stylish and share a Jack-and-Jill bath, while a separate half bath and laundry room add convenience. Downstairs, the private in-law suite is a standout feature, complete with its own kitchen, living space, and direct access to the outdoors—perfect for extended family or guests.
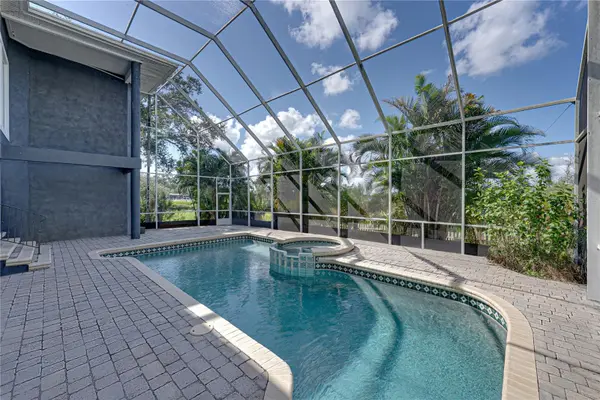
Step outside, and you'll discover your personal paradise. A screened-in pool and spa with a sprawling pavered lanai offer multiple seating areas for relaxation or entertaining. The gazebo overlooking the bay creates an idyllic spot for morning coffee or sunset cocktails, while the private dock with water access is a dream for boaters and anglers alike. With over five garage spaces, there's room for all your toys—whether it's a boat, jet skis, or even a workshop.
Located in a quiet, sought-after neighborhood minutes from downtown Safety Harbor, Philippe Park, and Clearwater's world-class beaches and dining, this estate is more than a home—it's a lifestyle. Don't miss the chance to make every day feel like a vacation in this one-of-a-kind waterfront gem!
Location
State FL
County Pinellas
Community Bayfront Manor
Area 34695 - Safety Harbor
Zoning RES
Rooms
Other Rooms Bonus Room, Formal Dining Room Separate, Great Room, Inside Utility
Interior
Interior Features Built-in Features, Cathedral Ceiling(s), Ceiling Fans(s), Central Vaccum, Crown Molding, Eat-in Kitchen, High Ceilings, Open Floorplan, PrimaryBedroom Upstairs, Solid Surface Counters, Solid Wood Cabinets, Split Bedroom, Stone Counters, Thermostat, Tray Ceiling(s), Vaulted Ceiling(s), Walk-In Closet(s), Wet Bar, Window Treatments
Heating Central, Electric
Cooling Central Air
Flooring Ceramic Tile, Wood
Furnishings Unfurnished
Fireplace false
Appliance Built-In Oven, Cooktop, Dishwasher, Disposal, Electric Water Heater, Microwave, Refrigerator
Laundry Inside
Exterior
Exterior Feature Garden, Hurricane Shutters, Lighting, Rain Gutters, Storage
Parking Features Driveway, Garage Door Opener, Oversized, Garage
Garage Spaces 5.0
Pool Gunite, In Ground, Screen Enclosure
Utilities Available Electricity Connected
Waterfront Description Bay/Harbor
View Y/N Yes
Water Access Yes
Water Access Desc Bay/Harbor
View Garden, Pool, Water
Roof Type Shingle
Porch Covered, Deck, Patio, Porch, Screened
Attached Garage true
Exposure South
Garage true
Private Pool Yes
Building
Lot Description FloodZone, City Limits, Landscaped, Level, Oversized Lot, Paved
Entry Level Two
Foundation Slab
Lot Size Range 1/2 to less than 1
Sewer Public Sewer
Water Public
Architectural Style Contemporary, Custom
Structure Type Block,Stucco,Frame
New Construction false
Construction Status Completed
Schools
Elementary Schools Curlew Creek Elementary-Pn
Middle Schools Safety Harbor Middle-Pn
High Schools Countryside High-Pn
Others
Pets Allowed Yes
HOA Fee Include None
Senior Community No
Ownership Fee Simple
Acceptable Financing Cash, Conventional
Membership Fee Required None
Listing Terms Cash, Conventional
Num of Pet 10+
Special Listing Condition None
Virtual Tour https://my.matterport.com/show/?m=Q2SLdTiEueq

NEARBY SCHOOLS & PROPERTIES

"People Before Property"
Assisting buyers and sellers in achieving their goals is literally what I love to do!
GET MORE INFORMATION
- Atlantic Beach Homes for Sale
- Fleming Island Homes for Sale
- Green Cove Springs Homes for Sale
- Jacksonville Homes for Sale
- Jacksonville Beach Homes for Sale HOT
- Julington Creek Homes for Sale
- Mandarin Homes for Sale
- Neptune Beach Homes for Sale
- New Construction Homes for Sale HOT
- Nocatee Homes for Sale HOT
- Orange Park Homes for Sale
- Ponte Vedra Homes for Sale
- Ponte Vedra Beach Homes for Sale
- St. Augustine Homes for Sale
- Saint Johns Homes for Sale HOT