
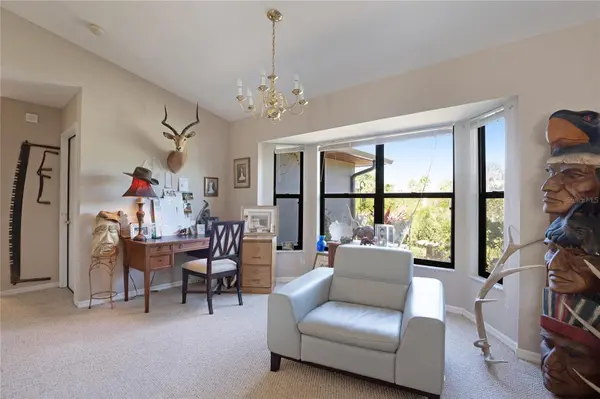
268 CORY ST, Port Charlotte, FL 33953

HOW MUCH WOULD YOU LIKE TO OFFER FOR THIS PROPERTY?

Additional details
$ 620,000
Est. payment | /mo

3 Beds

2 Baths

1,356 SqFt


$ 620,000
Est. payment | /mo

3 Beds

2 Baths

1,356 SqFt

Key Details

Property Type Single Family Home

Sub Type Single Family Residence

Listing Status Active

Purchase Type For Sale

Square Footage 1,356 sqft

Price per Sqft $457

Subdivision Port Charlotte Sec 047

MLS Listing ID O6303397

Bedrooms 3

Full Baths 2

HOA Y/N No

Year Built 2000

Annual Tax Amount $5,362

Lot Size 0.690 Acres

Acres 0.69

Property Sub-Type Single Family Residence

Source Stellar MLS

Property Description

The 3-Lot Canal Front Fortress: New Roof & A/C, Hurricane-Proven, and choose your own upgrades after closing.

This is your chance to own a one-of-a-kind, triple-lot compound on the tranquil Cheshire Canal in Port Charlotte! This is not just a 3-bedroom, 2-bathroom pool home; it is a rare, three-parcel waterfront investment totaling 0.69 acres, offering unparalleled privacy.
Flood & Privacy Advantage
HURRICANE-PROVEN HISTORY: Owner occupied the property during the last three major flood events and reports absolutely NO HOME FLOODING. What a unique block home!
UNRIVALED SECLUSION: Located on a unique block with no immediate neighbors, the property feels exceptionally private. The quiet nature of the canal and the distance of over 100 feet to the nearest home across the water offer guests a true escape water for your privacy.
Financial & Structural Security
CAPITAL EXPENDITURE AVOIDANCE: The two most expensive items for insurance and financing are NEW: a New A/C System (complete interior handler and exterior unit, installed last week) and a New Roof (2023). This will provide you with stability and peace of mind. The buyer can select kitchen and/or flooring upgrades and immediately increase the property's value even further!
Property & Future Value
TRIPLE LOT ASSET: The sale includes the home and two additional, contiguous, buildable canal lots (total 0.69 acres). This is an opportunity to build two future houses or additional garage.
LIFESTYLE & AMENITIES: Enjoy a caged, solar-heated salt pool (new solar panels 2025), a brand-new rear fence (2025), and direct canal access for boating, quiet kayaking and fishing.
The house is uniquely designed around the pool area so you can view the pool and backyard from the master bedroom, living room and bedrooms, making the pool and the canal the focal point.
For the extensive landscaping, the owner has a well water system for watering. A new backyard fence was recently adding so there is a safe area for your pets to play.

Location

State FL

County Charlotte

Community Port Charlotte Sec 047

Area 33953 - Port Charlotte

Zoning RSF3.5

Interior

Interior Features Ceiling Fans(s), L Dining, Open Floorplan, Primary Bedroom Main Floor, Split Bedroom, Thermostat, Vaulted Ceiling(s), Walk-In Closet(s), Window Treatments

Heating Electric

Cooling Central Air

Flooring Carpet, Tile

Furnishings Unfurnished

Fireplace false

Appliance Dishwasher, Dryer, Electric Water Heater, Range, Washer

Laundry Inside

Exterior

Exterior Feature Garden, Lighting, Other, Private Mailbox, Rain Gutters, Sliding Doors

Garage Spaces 2.0

Pool Chlorine Free, Heated, In Ground, Pool Sweep, Salt Water, Screen Enclosure, Solar Heat, Tile

Utilities Available BB/HS Internet Available, Electricity Available, Electricity Connected, Fiber Optics, Fire Hydrant, Phone Available, Private, Sprinkler Well

Waterfront Description Canal - Brackish

View Y/N Yes

Water Access Yes

Water Access Desc Canal - Brackish

Roof Type Shingle

Attached Garage true

Exposure West

Garage true

Private Pool Yes

Building

Entry Level One

Foundation Slab

Lot Size Range 1/2 to less than 1

Sewer Septic Tank

Water Public

Structure Type Stucco

New Construction false

Others

Pets Allowed Yes

Senior Community No

Ownership Fee Simple

Acceptable Financing Cash, Conventional

Listing Terms Cash, Conventional

Special Listing Condition None

Virtual Tour https://www.propertypanorama.com/instaview/stellar/O6303397

Stellar MLS
Listed by Steven Koleno BEYCOME OF FLORIDA LLC

NEARBY SCHOOLS & PROPERTIES

Round Table Realty

"People Before Property"

Assisting buyers and sellers in achieving their goals is literally what I love to do!


+1(904) 469-7653

admin@roundtablerealty.com

1637 Racetrack Rd, Jacksonville, FL 32259

GET MORE INFORMATION

Name
Phone*
Message

By registering on this website, you hereby grant permission to Round Table Realty, its affiliates, and its agents to contact you via email, text message, telephone, and other communication methods, including but not limited to mass communication systems, unique communication systems, and automated or artificial intelligence systems. Such communications may be for the purposes of responding to inquiries, providing real estate services, marketing, or other business-related matters.

You acknowledge that these communications may include autodialed or prerecorded messages and that you consent to receiving such communications at the email address and phone number(s) you provide, even if your phone number is on a state or national Do Not Call registry. Message and data rates may apply.

This consent is not a condition of any purchase or transaction. You may revoke your consent to receive such communications at any time by notifying us in writing or using the opt-out mechanisms provided in the communication.

Florida-Specific Notice:
Pursuant to Florida law, you are hereby informed that your contact information may be used to provide information about real estate services, listings, and related topics. Round Table Realty complies with all applicable federal and state laws, including the Florida Telephone Solicitation Act (FTSA), and takes measures to ensure the security and confidentiality of your contact information.

For more information about our policies or to exercise your rights under applicable laws, please see our Privacy Policy.

By clicking “I'm Finished” or completing the registration process, you affirmatively acknowledge that you have read and understood this disclosure and consent to the above terms.

Go tour this home

268 CORY ST