

HOW MUCH WOULD YOU LIKE TO OFFER FOR THIS PROPERTY?

2 Beds
2 Baths
1,126 SqFt
2 Beds
2 Baths
1,126 SqFt
Key Details
Property Type Single Family Home
Sub Type Single Family Residence
Listing Status Active
Purchase Type For Sale
Square Footage 1,126 sqft
Price per Sqft $292
Subdivision South Venice
MLS Listing ID A4649370
Bedrooms 2
Full Baths 2
HOA Y/N No
Year Built 1986
Annual Tax Amount $3,586
Lot Size 7,840 Sqft
Acres 0.18
Property Sub-Type Single Family Residence
Source Stellar MLS
Property Description
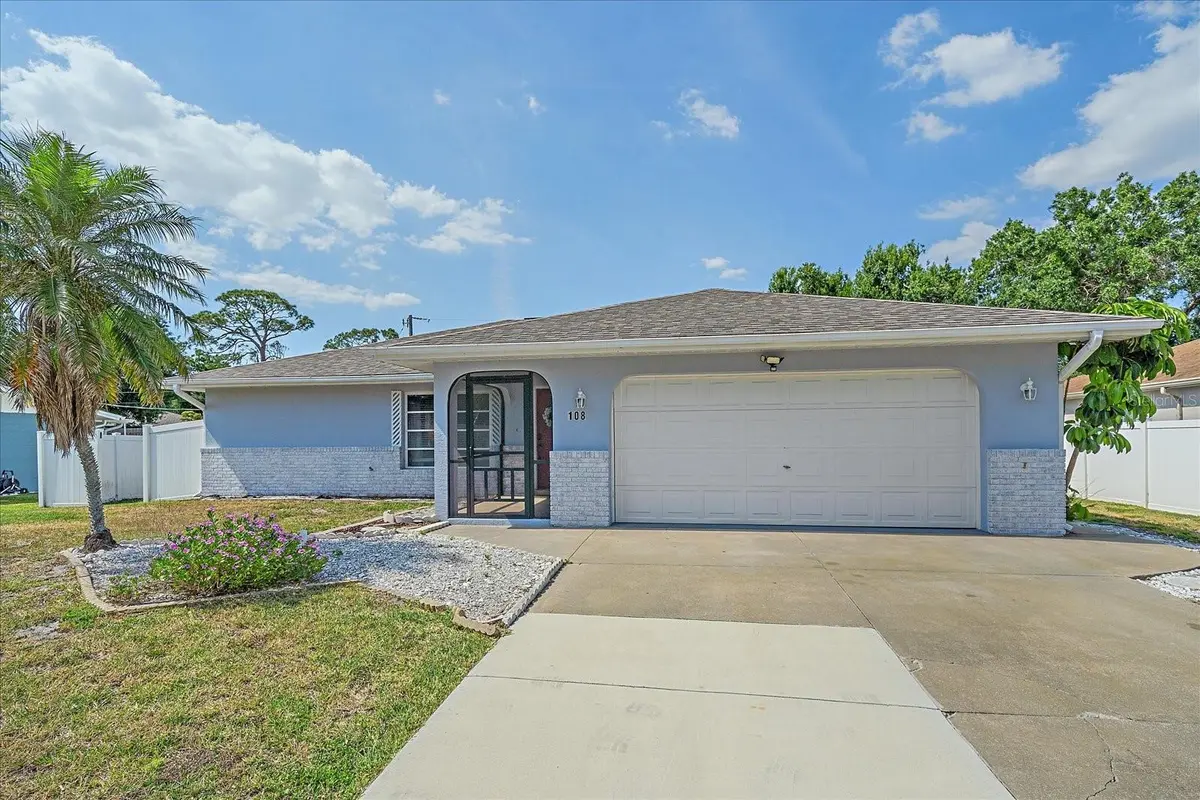
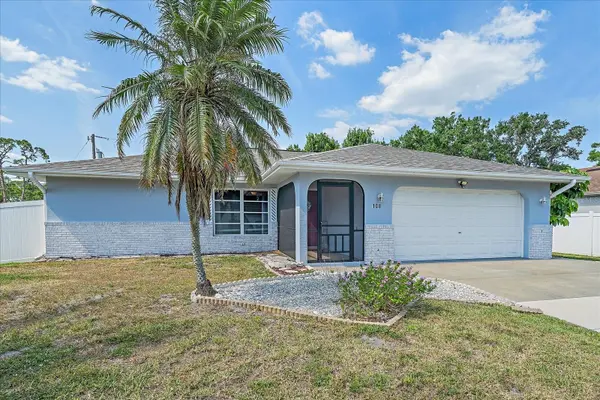
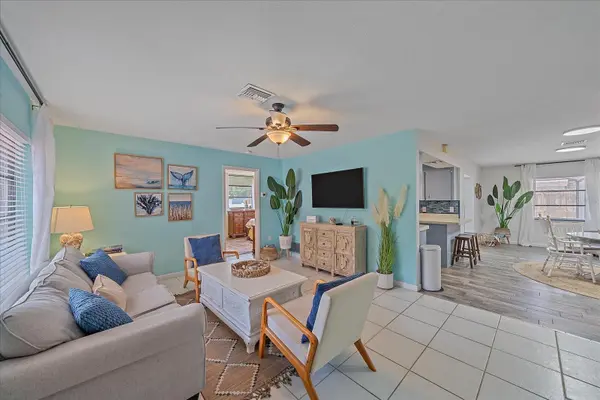
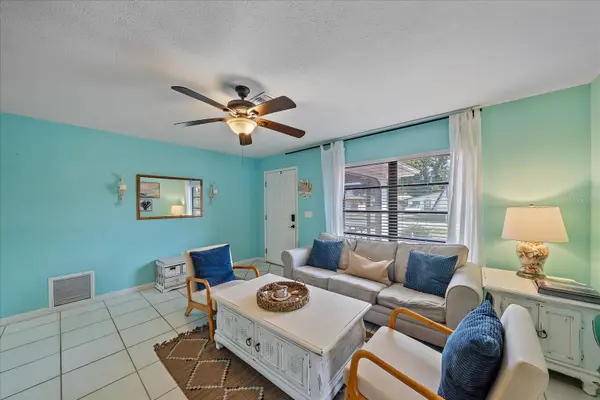
From the moment you arrive, the screened front porch provides a warm and inviting entry into a bright, spacious interior featuring a tasteful, modern color palette and newer flooring throughout much of the home.
Enjoy Florida living with a screened pool enclosure overlooking your private backyard. The recently adjusted price provides an excellent opportunity for buyers to personalize the home and build instant equity. The home offers a well-designed split-bedroom floor plan for added privacy. The primary suite features sliding glass doors leading to the lanai, along with a renovated en-suite bathroom complete with a stylish vanity, contemporary mirror, and a tub/shower combination. The guest bathroom has also been updated and features a walk-in shower.
The open-concept kitchen and dining area serve as the heart of the home. The kitchen offers generous counter space, abundant cabinetry, a breakfast bar, stainless steel appliances, and a striking tiled backsplash that complements the home's modern aesthetic.
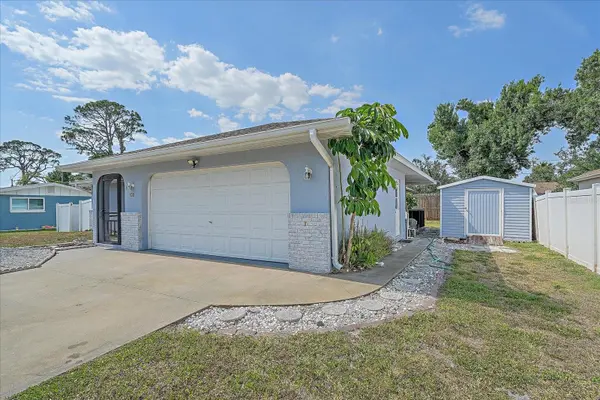
Additional highlights include a spacious family room with tile flooring, updated light fixtures and ceiling fans, fresh interior paint (2022), a new septic tank installed in 2019, and a powered storage shed providing ample additional storage.
This home has been priced to reflect current conditions, creating a compelling opportunity for buyers seeking a well-located South Venice property with strong potential and the chance to add value through a few manageable improvements.
This home is ideally located just minutes from several stunning Gulf Coast beaches:
1.6 miles to Manasota Beach
3.2 miles to Caspersen Beach (renowned for shark tooth hunting)
6.1 miles to Venice Beach
7.7 miles to Englewood Beach
Optional membership in the South Venice Civic Association is available for a low annual fee, providing access to a private beach, boat ramps, kayak launches, and a community ferry service.
Location
State FL
County Sarasota
Community South Venice
Area 34293 - Venice
Zoning RSF3
Interior
Interior Features Thermostat
Heating Central, Electric
Cooling Central Air
Flooring Tile
Fireplace false
Appliance Dishwasher, Disposal, Dryer, Range, Refrigerator, Washer
Laundry In Garage
Exterior
Exterior Feature Lighting, Storage
Garage Spaces 2.0
Fence Vinyl
Pool In Ground
Utilities Available Public
View Y/N No
Water Access No
Roof Type Shingle
Attached Garage true
Exposure South
Garage true
Private Pool Yes
Building
Entry Level One
Foundation Slab
Lot Size Range 0 to less than 1/4
Sewer Private Sewer
Water Private
Structure Type Block
New Construction false
Schools
Elementary Schools Taylor Ranch Elementary
Middle Schools Venice Area Middle
High Schools Venice Senior High
Others
Senior Community No
Ownership Fee Simple
Acceptable Financing Cash, Conventional, FHA
Listing Terms Cash, Conventional, FHA
Special Listing Condition None
Virtual Tour https://www.propertypanorama.com/instaview/stellar/A4649370

NEARBY SCHOOLS & PROPERTIES

"People Before Property"
Assisting buyers and sellers in achieving their goals is literally what I love to do!
GET MORE INFORMATION
- Atlantic Beach Homes for Sale
- Fleming Island Homes for Sale
- Green Cove Springs Homes for Sale
- Jacksonville Homes for Sale
- Jacksonville Beach Homes for Sale HOT
- Julington Creek Homes for Sale
- Mandarin Homes for Sale
- Neptune Beach Homes for Sale
- New Construction Homes for Sale HOT
- Nocatee Homes for Sale HOT
- Orange Park Homes for Sale
- Ponte Vedra Homes for Sale
- Ponte Vedra Beach Homes for Sale
- St. Augustine Homes for Sale
- Saint Johns Homes for Sale HOT