


HOW MUCH WOULD YOU LIKE TO OFFER FOR THIS PROPERTY?

4 Beds
3 Baths
2,228 SqFt
4 Beds
3 Baths
2,228 SqFt
Key Details
Property Type Single Family Home
Sub Type Single Family Residence
Listing Status Active
Purchase Type For Sale
Square Footage 2,228 sqft
Price per Sqft $399
Subdivision Isles/Lk Nona Ph 3A
MLS Listing ID O6303489
Bedrooms 4
Full Baths 3
HOA Fees $421/mo
HOA Y/N Yes
Annual Recurring Fee 5052.0
Year Built 2022
Annual Tax Amount $13,907
Lot Size 5,662 Sqft
Acres 0.13
Property Sub-Type Single Family Residence
Source Stellar MLS
Property Description
Now Offered at an Exceptional Price!!!
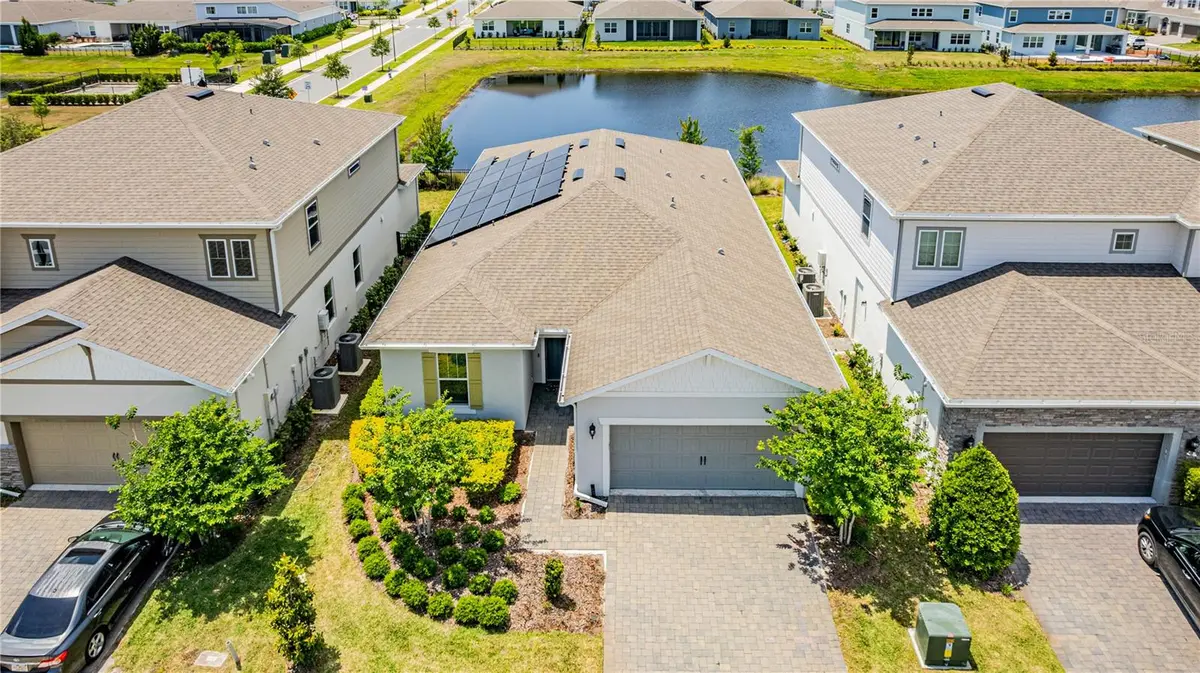
Welcome to a place where luxury feels like home. Nestled in the GATED Isles of Lake Nona, this 4-bed, 3-bath masterpiece is more than a home—it's a peaceful retreat, crafted for comfort, connection, and style.
Enjoy the benefits of a premium SOLAR PANEL system with the flexibility to choose what best fits your lifestyle. Buyers may assume the fully TRANSFERABLE LEASE, professionally maintained by the provider while enjoying significant monthly energy savings, OR request that the SELLER PAY OFF THE SYSTEM at closing with an acceptable offer.
Professionally designed with custom Appenin cabinetry and curated by a Decor design expert, every space radiates warmth and modern sophistication. The chef's kitchen stuns with quartz countertops, Samsung smart appliances, and sleek, thoughtful finishes— It's a space made not just for cooking, but for gathering, laughing, and making memories.
Light fills the open floor plan, leading to a private outdoor oasis with a custom POOL, covered lanai, and tranquil WATER VIEWS. Inside, elegant touches like large-format porcelain tile, a spa-inspired primary suite, and a flexible ensuite bedroom offer true everyday luxury.
Smart upgrades include surround sound wiring, fiber internet, and home theater capabilities. And beyond your doorstep? Resort-style amenities and unbeatable access to Lake Nona Town Center, TOP-RATED SCHOOLS, the airport, and Disney.
This is more than a home—it's your sanctuary in the heart of Central Florida. Schedule a showing TODAY!
Location
State FL
County Orange
Community Isles/Lk Nona Ph 3A
Area 32827 - Orlando/Airport/Alafaya/Lake Nona
Zoning PD/AN
Interior
Interior Features Built-in Features, High Ceilings, Kitchen/Family Room Combo, Living Room/Dining Room Combo, Open Floorplan, Primary Bedroom Main Floor, Smart Home, Stone Counters, Thermostat, Vaulted Ceiling(s), Walk-In Closet(s), Window Treatments
Heating Electric, Solar
Cooling Central Air
Flooring Tile
Fireplace false
Appliance Built-In Oven, Cooktop, Dishwasher, Disposal, Microwave, Refrigerator
Laundry Inside, Laundry Room
Exterior
Exterior Feature Lighting, Sidewalk, Sliding Doors
Garage Spaces 2.0
Pool In Ground, Lighting
Community Features Clubhouse, Community Mailbox, Dog Park, Fitness Center, Street Lights
Utilities Available Cable Connected, Electricity Connected, Natural Gas Connected, Sewer Connected, Water Connected
Amenities Available Clubhouse, Fitness Center, Gated, Park, Playground, Pool, Recreation Facilities, Tennis Court(s)
Waterfront Description Pond
View Y/N Yes
Water Access No
View Water
Roof Type Shingle
Attached Garage true
Exposure East
Garage true
Private Pool Yes
Building
Story 1
Entry Level One
Foundation Slab
Lot Size Range 0 to less than 1/4
Builder Name Pulte
Sewer Public Sewer
Water Public
Structure Type Block,Stucco
New Construction false
Schools
Elementary Schools Laureate Park Elementary
Middle Schools Lake Nona Middle School
High Schools Lake Nona High
Others
Pets Allowed Cats OK, Dogs OK, Yes
HOA Fee Include Pool,Internet
Senior Community No
Ownership Fee Simple
Monthly Total Fees $421
Acceptable Financing Cash, Conventional, VA Loan
Membership Fee Required Required
Listing Terms Cash, Conventional, VA Loan
Special Listing Condition None
Virtual Tour https://www.propertypanorama.com/instaview/stellar/O6303489

NEARBY SCHOOLS & PROPERTIES

"People Before Property"
Assisting buyers and sellers in achieving their goals is literally what I love to do!
GET MORE INFORMATION
- Atlantic Beach Homes for Sale
- Fleming Island Homes for Sale
- Green Cove Springs Homes for Sale
- Jacksonville Homes for Sale
- Jacksonville Beach Homes for Sale HOT
- Julington Creek Homes for Sale
- Mandarin Homes for Sale
- Neptune Beach Homes for Sale
- New Construction Homes for Sale HOT
- Nocatee Homes for Sale HOT
- Orange Park Homes for Sale
- Ponte Vedra Homes for Sale
- Ponte Vedra Beach Homes for Sale
- St. Augustine Homes for Sale
- Saint Johns Homes for Sale HOT