
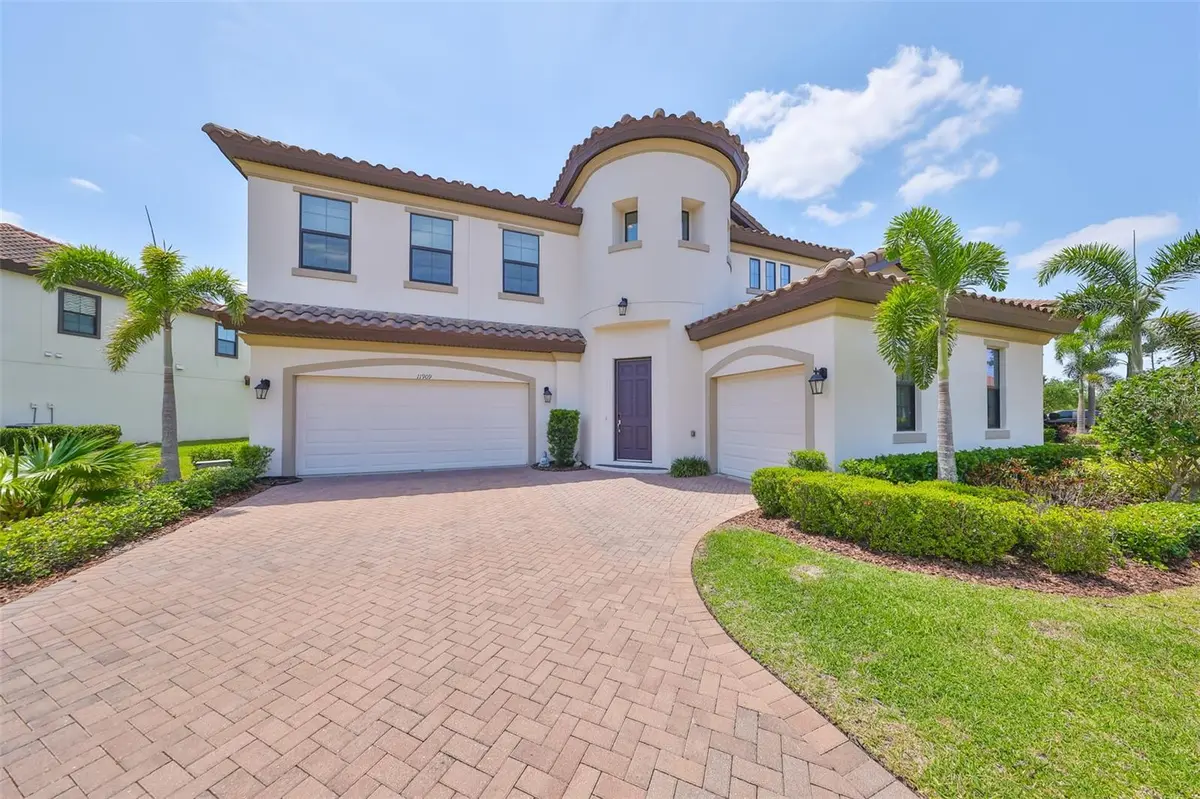
11909 CLIMBING FERN AVE, Riverview, FL 33579
11909 CLIMBING FERN AVE, Riverview, FL 33579,Video Tour
11909 CLIMBING FERN AVE, Riverview, FL 33579

HOW MUCH WOULD YOU LIKE TO OFFER FOR THIS PROPERTY?

Additional details
$ 785,000
Est. payment | /mo

5 Beds

5 Baths

4,389 SqFt


$ 785,000
Est. payment | /mo

5 Beds

5 Baths

4,389 SqFt

Key Details

Property Type Single Family Home

Sub Type Single Family Residence

Listing Status Active

Purchase Type For Sale

Square Footage 4,389 sqft

Price per Sqft $178

Subdivision Waterleaf Ph 4A-1

MLS Listing ID TB8379563

Bedrooms 5

Full Baths 4

Half Baths 1

HOA Fees $243/qua

HOA Y/N Yes

Annual Recurring Fee 972.0

Year Built 2018

Annual Tax Amount $15,587

Lot Size 0.280 Acres

Acres 0.28

Lot Dimensions 95x124

Property Sub-Type Single Family Residence

Source Stellar MLS

Property Description

*****LOCATION LOCATION LOCATION***** Look no further!! Your executive dream home awaits and nestled on a premium lot in the exquisite gated community of Waterleaf. This 4200 sqft plus home features 5 bedrooms, 4.5 bathrooms, 3 car garage. This Madeira model presented by Homes by West Bay offers luxury and elegance with many upgrades to enhance any lifestyle. As you enter the home and step into the soaring foyer you will notice a private home office, formal dining room, and expansive gathering area where comprised of the great room, gourmet kitchen and casual dining. The kitchen is a chef's dream with ample storage, and a center island perfect for meal preparation and hosting. This amazing entertainment hub provides views of the pond and expansive backyard from many vantage points. Tucked in the back on the main floor is a private bedroom to use as a guest room, in-law suite or home gym; the possibilities are endless. The backyard has a beautiful view of the pond and offers a peaceful ambiance, perfect for relaxing and taking in all that nature has to offer; watching the sunrise and sunsets. The second floor features a large bonus room splitting the primary bedroom from the additional bedrooms which are generously sized and provide plenty of space for family members or guests. Also found upstairs for convenience, is the oversized laundry room and extended balcony to enjoy the beautiful water views. Upon entering the owners' retreat, you will enjoy a luxurious ensuite, with dual split vanities, separate shower and tub as well as expansive walk in closets. Additionally, take in the great views from your private balcony overlooking the pond. This home has it all; luxury, energy efficiency, style and space. Home Warranty is included for additional peace of mind. The homeowner association fee covers Spectrum UltraFi WiFi (500 mb) as well as extended basic cable, including Showtime. This residence is conveniently located only 30 minutes from Downtown Tampa, MacDill, Sarasota, award winning beaches, top rated schools, shopping, dining, medical facilities, and major highways. The Waterleaf community offers a resort-style pool, a clubhouse, bike and walking trails, dog park and a sports court, enhancing the overall living experience. Don't delay on scheduling your private tour today and say yes to the address!

Location

State FL

County Hillsborough

Community Waterleaf Ph 4A-1

Area 33579 - Riverview

Zoning PD

Interior

Interior Features Ceiling Fans(s), Open Floorplan, PrimaryBedroom Upstairs, Thermostat, Window Treatments

Heating Central

Cooling Central Air

Flooring Carpet, Ceramic Tile, Hardwood

Furnishings Unfurnished

Fireplace false

Appliance Built-In Oven, Cooktop, Dishwasher, Disposal, Electric Water Heater, Exhaust Fan, Range, Touchless Faucet

Laundry Inside, Laundry Room, Upper Level

Exterior

Exterior Feature Balcony, Lighting, Sidewalk, Sprinkler Metered

Parking Features Common, Garage

Garage Spaces 3.0

Community Features Clubhouse, Dog Park, Gated Community - No Guard, Park, Pool, Sidewalks, Street Lights

Utilities Available BB/HS Internet Available, Cable Available, Electricity Available, Electricity Connected, Fire Hydrant, Phone Available, Underground Utilities, Water Available, Water Connected

Amenities Available Basketball Court, Cable TV, Clubhouse, Gated, Park, Playground, Recreation Facilities

Waterfront Description Pond

View Y/N Yes

Water Access No

Roof Type Tile

Attached Garage true

Exposure North

Garage true

Private Pool No

Building

Lot Description Level, Sidewalk, Paved

Entry Level Two

Foundation Slab

Lot Size Range 1/4 to less than 1/2

Builder Name West Bay

Sewer Public Sewer

Water Public

Architectural Style Mediterranean

Structure Type Block,Stucco,Frame

New Construction false

Schools

Elementary Schools Summerfield Crossing Elementary

Middle Schools Eisenhower-Hb

High Schools East Bay-Hb

Others

Pets Allowed Yes

HOA Fee Include Cable TV,Pool,Maintenance Grounds,Recreational Facilities,Trash

Senior Community No

Ownership Fee Simple

Monthly Total Fees $81

Acceptable Financing Cash, Conventional, FHA, VA Loan

Membership Fee Required Required

Listing Terms Cash, Conventional, FHA, VA Loan

Num of Pet 2

Special Listing Condition None

Virtual Tour https://www.zillow.com/view-imx/7e1a868b-4d33-46d6-9dad-017e340ed99d?setAttribution=mls&wl=true&initialViewType=pano&utm_source=dashboard

Stellar MLS
Listed by Lauren Fleischman CENTURY 21 BEGGINS ENTERPRISES

NEARBY SCHOOLS & PROPERTIES

Round Table Realty

"People Before Property"

Assisting buyers and sellers in achieving their goals is literally what I love to do!


+1(904) 469-7653

admin@roundtablerealty.com

1637 Racetrack Rd, Jacksonville, FL 32259

GET MORE INFORMATION

Name
Phone*
Message

By registering on this website, you hereby grant permission to Round Table Realty, its affiliates, and its agents to contact you via email, text message, telephone, and other communication methods, including but not limited to mass communication systems, unique communication systems, and automated or artificial intelligence systems. Such communications may be for the purposes of responding to inquiries, providing real estate services, marketing, or other business-related matters.

You acknowledge that these communications may include autodialed or prerecorded messages and that you consent to receiving such communications at the email address and phone number(s) you provide, even if your phone number is on a state or national Do Not Call registry. Message and data rates may apply.

This consent is not a condition of any purchase or transaction. You may revoke your consent to receive such communications at any time by notifying us in writing or using the opt-out mechanisms provided in the communication.

Florida-Specific Notice:
Pursuant to Florida law, you are hereby informed that your contact information may be used to provide information about real estate services, listings, and related topics. Round Table Realty complies with all applicable federal and state laws, including the Florida Telephone Solicitation Act (FTSA), and takes measures to ensure the security and confidentiality of your contact information.

For more information about our policies or to exercise your rights under applicable laws, please see our Privacy Policy.

By clicking “I'm Finished” or completing the registration process, you affirmatively acknowledge that you have read and understood this disclosure and consent to the above terms.

Go tour this home

11909 CLIMBING FERN AVE