


HOW MUCH WOULD YOU LIKE TO OFFER FOR THIS PROPERTY?

5 Beds
5 Baths
3,897 SqFt
5 Beds
5 Baths
3,897 SqFt
Key Details
Property Type Single Family Home
Sub Type Single Family Residence
Listing Status Active Under Contract
Purchase Type For Sale
Square Footage 3,897 sqft
Price per Sqft $192
Subdivision Highland Ranch/Canyons Ph 6
MLS Listing ID S5126084
Bedrooms 5
Full Baths 4
Half Baths 1
HOA Fees $372/qua
HOA Y/N Yes
Annual Recurring Fee 1490.32
Year Built 2023
Annual Tax Amount $11,098
Lot Size 7,405 Sqft
Acres 0.17
Property Sub-Type Single Family Residence
Source Stellar MLS
Property Description
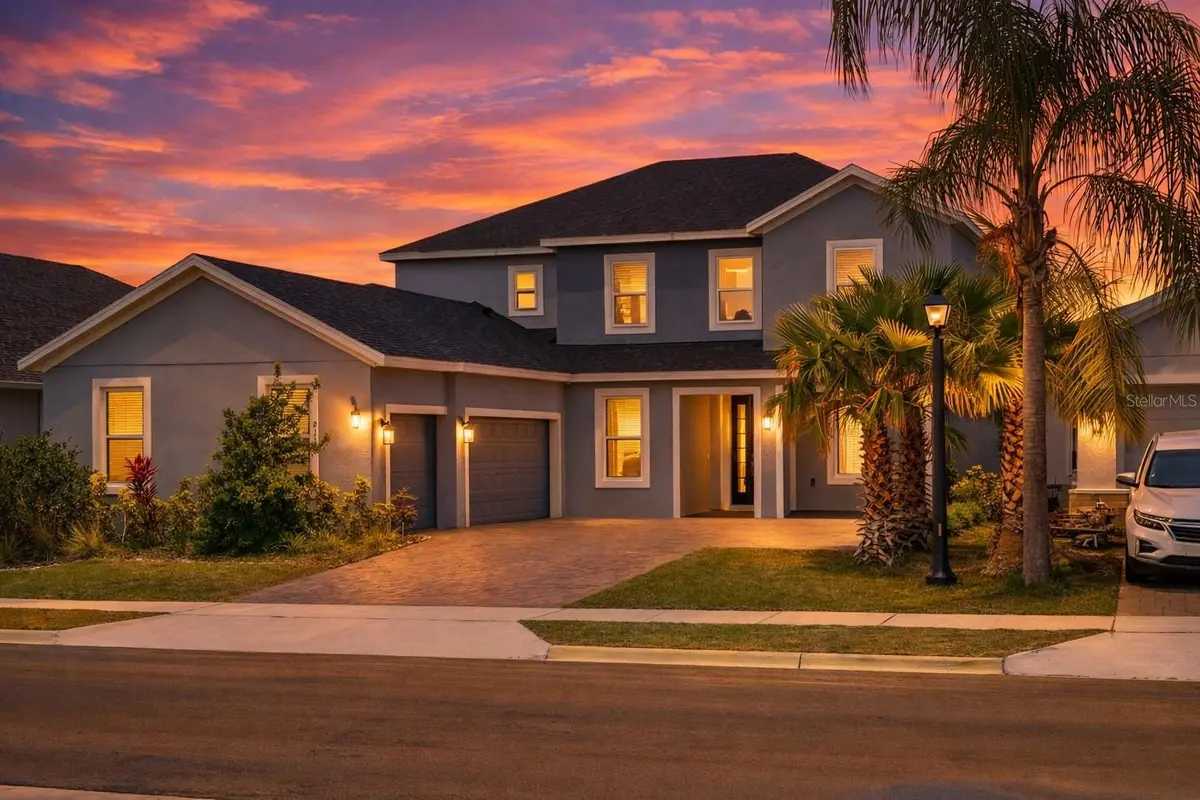
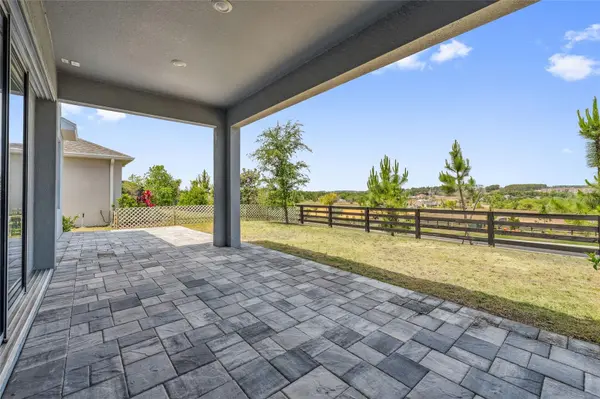
Welcome to this exquisite 5-bedroom, 4.5-bathroom residence nestled in the sought-after Highland Ranch community of Clermont. Perched on a scenic hillside, this home offers breathtaking countryside vistas that can be enjoyed from the expansive, extended pavered rear lanai—perfect for serene mornings or evening gatherings.?
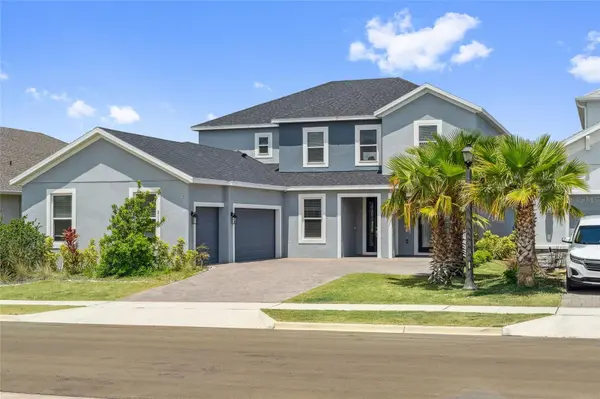
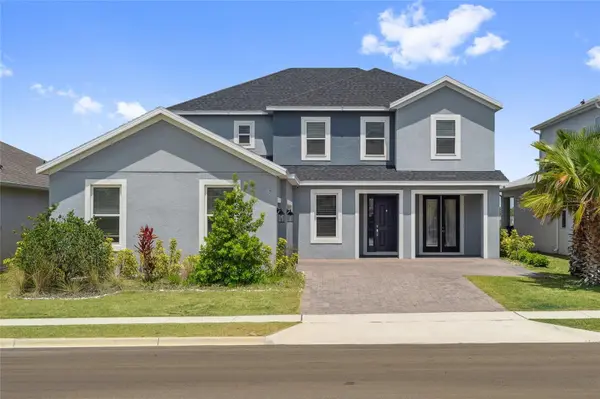
The home's curb appeal is enhanced by a charming front patio with elegant French doors, leading into an interior adorned with comprehensive first-floor crown molding. A versatile flex room/office and a private dining room provide ample space for work and entertaining.?
Culinary enthusiasts will appreciate the upgraded chef's kitchen, featuring a spacious butler's pantry, ideal for hosting and meal preparation. The massive owner's suite boasts a generous walk-in closet that conveniently connects to the laundry room, streamlining daily routines.?
Upstairs, a substantial loft area equipped with built-in surround sound offers an ideal space for a media room or family lounge. The three-car garage, complete with epoxy floors, provides both functionality and style.?
Residents of Highland Ranch enjoy access to a range of amenities, including a resort-style pool, splash pad, sports courts, and scenic walking trails. The community's location offers easy access to the South Lake Trail, providing a picturesque route to downtown Clermont and its array of shops and restaurants. ?
Canyon's Ranch Resident
Don't miss the opportunity to own this remarkable home that combines luxury living with stunning natural beauty. Schedule your private tour today!
Location
State FL
County Lake
Community Highland Ranch/Canyons Ph 6
Area 34715 - Minneola
Interior
Interior Features Crown Molding, High Ceilings, Kitchen/Family Room Combo, Open Floorplan, Primary Bedroom Main Floor, Smart Home, Solid Surface Counters, Solid Wood Cabinets, Stone Counters, Thermostat, Walk-In Closet(s), Window Treatments
Heating Central
Cooling Central Air
Flooring Carpet, Ceramic Tile
Furnishings Unfurnished
Fireplace false
Appliance Dishwasher, Disposal, Microwave, Range, Range Hood
Laundry Inside, Laundry Closet, Laundry Room
Exterior
Exterior Feature Lighting, Sidewalk
Parking Features Driveway
Garage Spaces 3.0
Community Features Pool
Utilities Available Cable Available, Electricity Connected, Natural Gas Available, Natural Gas Connected, Sewer Connected, Water Connected
Amenities Available Pool
View Y/N No
Water Access No
View City, Trees/Woods
Roof Type Shingle
Attached Garage true
Exposure South
Garage true
Private Pool No
Building
Lot Description Private, Sidewalk
Story 2
Entry Level Two
Foundation Slab
Lot Size Range 0 to less than 1/4
Sewer Public Sewer
Water Public
Structure Type Concrete,Stucco
New Construction false
Others
Pets Allowed Breed Restrictions, Yes
HOA Fee Include Pool,Maintenance Grounds
Senior Community No
Ownership Fee Simple
Monthly Total Fees $124
Acceptable Financing Cash, Conventional, FHA, VA Loan
Membership Fee Required Required
Listing Terms Cash, Conventional, FHA, VA Loan
Special Listing Condition None
Virtual Tour https://www.zillow.com/view-imx/ea13240b-0bb7-4bd4-a127-814cfc7a9754?initialViewType=pano

NEARBY SCHOOLS & PROPERTIES

"People Before Property"
Assisting buyers and sellers in achieving their goals is literally what I love to do!
GET MORE INFORMATION
- Atlantic Beach Homes for Sale
- Fleming Island Homes for Sale
- Green Cove Springs Homes for Sale
- Jacksonville Homes for Sale
- Jacksonville Beach Homes for Sale HOT
- Julington Creek Homes for Sale
- Mandarin Homes for Sale
- Neptune Beach Homes for Sale
- New Construction Homes for Sale HOT
- Nocatee Homes for Sale HOT
- Orange Park Homes for Sale
- Ponte Vedra Homes for Sale
- Ponte Vedra Beach Homes for Sale
- St. Augustine Homes for Sale
- Saint Johns Homes for Sale HOT