




HOW MUCH WOULD YOU LIKE TO OFFER FOR THIS PROPERTY?

4 Beds
3 Baths
2,319 SqFt
4 Beds
3 Baths
2,319 SqFt
Key Details
Property Type Single Family Home
Sub Type Single Family Residence
Listing Status Active
Purchase Type For Sale
Square Footage 2,319 sqft
Price per Sqft $310
Subdivision Vista Royale
MLS Listing ID O6307190
Bedrooms 4
Full Baths 3
HOA Fees $850/qua
HOA Y/N Yes
Annual Recurring Fee 3400.0
Year Built 1994
Annual Tax Amount $9,436
Lot Size 9,583 Sqft
Acres 0.22
Property Sub-Type Single Family Residence
Source Stellar MLS
Property Description
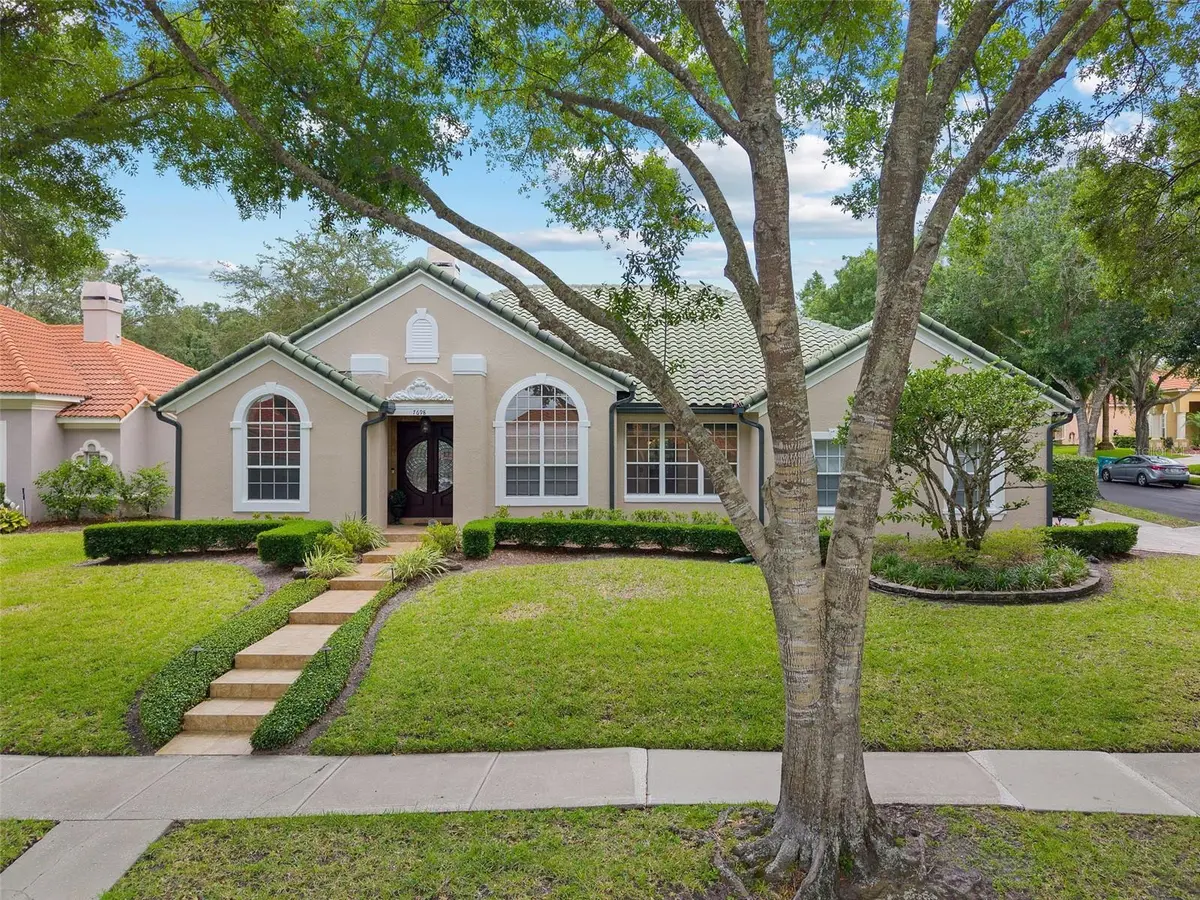
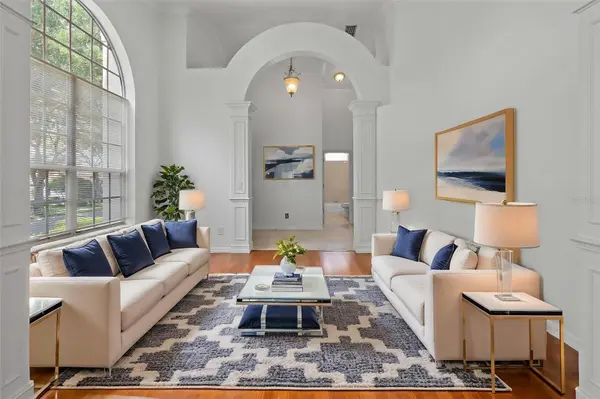
As you enter, you're immediately greeted by soaring windows that flood the space with natural light. The expansive ceilings enhance the sense of openness, leading you into a refined formal living room featuring a cozy wood-burning fireplace. Adjacent is an elegant formal dining room that offers serene views, creating a perfect indoor-outdoor flow.
Just off the foyer, you'll find a versatile private office or fourth bedroom with picturesque views of the front garden. The heart of the home is the kitchen, showcasing granite countertops, top-of-the-line stainless steel appliances. A charming breakfast nook framed by gallery-style windows overlooks the pool, making it an inviting space for morning coffee or intimate meals.
This split-floorplan residence includes four well-appointed bedrooms and three full bathrooms. The luxurious primary suite—your personal retreat—offers direct access to the pool, a spacious walk-in closet, and a spa-like bathroom with dual vanities, an oversized shower, a garden tub, and abundant natural light.
Secondary bedrooms are generously sized and with ample closet space. Step outside to the screened-in pool area, where a large patio and multiple access points to the backyard make it ideal for entertaining or relaxing under the stars.
Located just minutes from shopping, dining, top-rated schools, and major highways, this home is also near Orlando's top destinations, including Universal Studios, SeaWorld, Disney, and International Drive.
Don't miss your chance to experience upscale living at its finest—schedule your private tour today and envision the lifestyle that awaits.
Location
State FL
County Orange
Community Vista Royale
Area 32835 - Orlando/Metrowest/Orlo Vista
Zoning R-3A
Interior
Interior Features High Ceilings, Kitchen/Family Room Combo, Living Room/Dining Room Combo, Primary Bedroom Main Floor, Solid Surface Counters, Thermostat, Tray Ceiling(s), Walk-In Closet(s)
Heating Central
Cooling Central Air
Flooring Carpet, Ceramic Tile, Vinyl
Fireplaces Type Wood Burning
Furnishings Unfurnished
Fireplace true
Appliance Dishwasher, Disposal, Dryer, Microwave, Range, Refrigerator, Washer
Laundry Laundry Room
Exterior
Exterior Feature French Doors, Private Mailbox, Rain Gutters, Sidewalk, Sliding Doors
Garage Spaces 2.0
Pool In Ground
Community Features Gated Community - Guard, Sidewalks
Utilities Available Cable Available, Electricity Available, Sewer Connected, Water Connected
View Y/N No
Water Access No
Roof Type Tile
Porch Covered, Screened
Attached Garage false
Exposure North
Garage true
Private Pool Yes
Building
Lot Description Corner Lot
Entry Level One
Foundation Slab
Lot Size Range 0 to less than 1/4
Sewer Public Sewer
Water Private
Structure Type Stucco
New Construction false
Schools
Elementary Schools Metro West Elem
Middle Schools Gotha Middle
High Schools Olympia High
Others
Pets Allowed Yes
Senior Community No
Ownership Fee Simple
Monthly Total Fees $283
Acceptable Financing Cash, Conventional, VA Loan
Membership Fee Required Required
Listing Terms Cash, Conventional, VA Loan
Special Listing Condition None
Virtual Tour https://www.propertypanorama.com/instaview/stellar/O6307190

NEARBY SCHOOLS & PROPERTIES

"People Before Property"
Assisting buyers and sellers in achieving their goals is literally what I love to do!
GET MORE INFORMATION
- Atlantic Beach Homes for Sale
- Fleming Island Homes for Sale
- Green Cove Springs Homes for Sale
- Jacksonville Homes for Sale
- Jacksonville Beach Homes for Sale HOT
- Julington Creek Homes for Sale
- Mandarin Homes for Sale
- Neptune Beach Homes for Sale
- New Construction Homes for Sale HOT
- Nocatee Homes for Sale HOT
- Orange Park Homes for Sale
- Ponte Vedra Homes for Sale
- Ponte Vedra Beach Homes for Sale
- St. Augustine Homes for Sale
- Saint Johns Homes for Sale HOT