


HOW MUCH WOULD YOU LIKE TO OFFER FOR THIS PROPERTY?

3 Beds
3 Baths
2,441 SqFt
3 Beds
3 Baths
2,441 SqFt
Open House
Sat Nov 21, 10:00am - 2:00pm
Sun Nov 22, 1:00pm - 4:00pm
Key Details
Property Type Single Family Home
Sub Type Single Family Residence
Listing Status Active
Purchase Type For Sale
Square Footage 2,441 sqft
Price per Sqft $210
Subdivision Solivita Ph 04A
MLS Listing ID G5096869
Bedrooms 3
Full Baths 2
Half Baths 1
HOA Fees $278/mo
HOA Y/N Yes
Annual Recurring Fee 3336.0
Year Built 2002
Annual Tax Amount $6,337
Lot Size 0.260 Acres
Acres 0.26
Property Sub-Type Single Family Residence
Source Stellar MLS
Property Description
SELLER MOTIVATED! Offering up to $5,000 toward buyer closing costs or an interest-rate buydown with an acceptable offer!
BUY WITH CONFIDENCE! This beautiful home recently received a SATISFACTORY 4-POINT INSPECTION, with the tile roof assessed as having an estimated 26 YEARS OF REMAINING USEFUL LIFE! The inspection report is available for buyer review and potential insurance underwriting use. A HOME WARRANTY IS ALSO INCLUDED, providing additional protection and peace of mind.
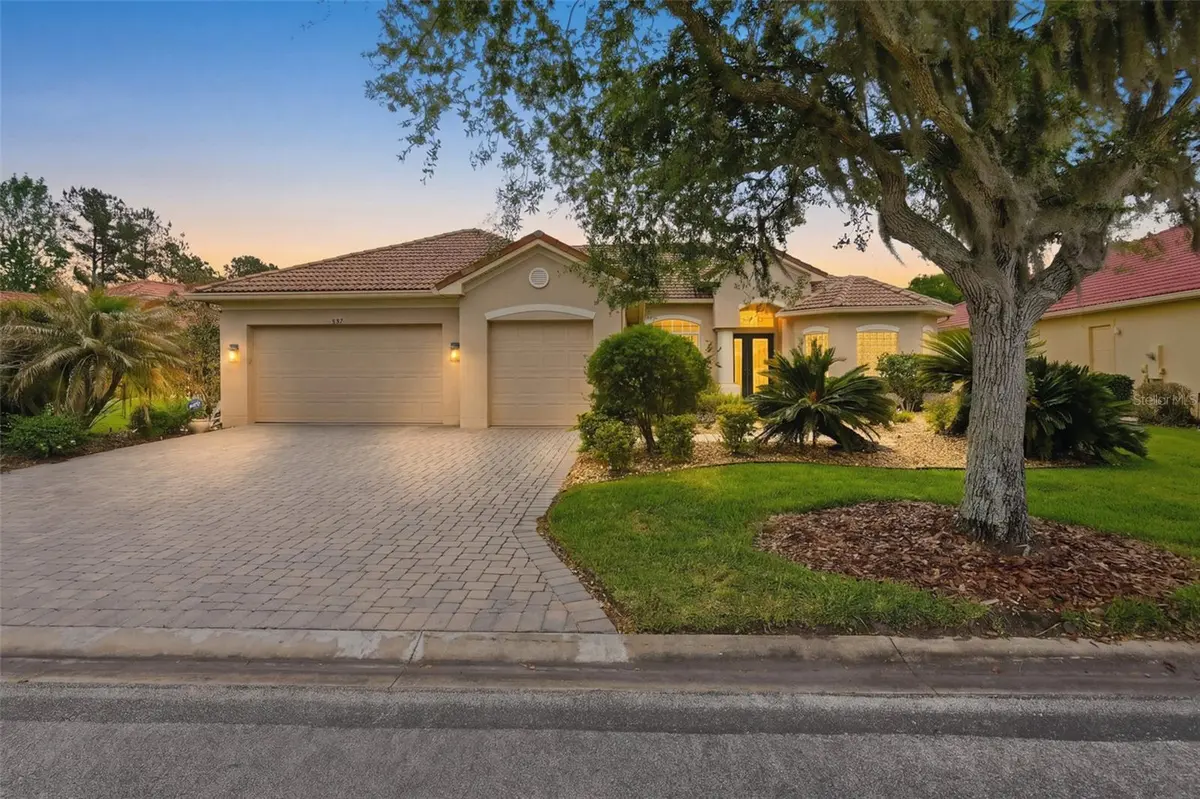
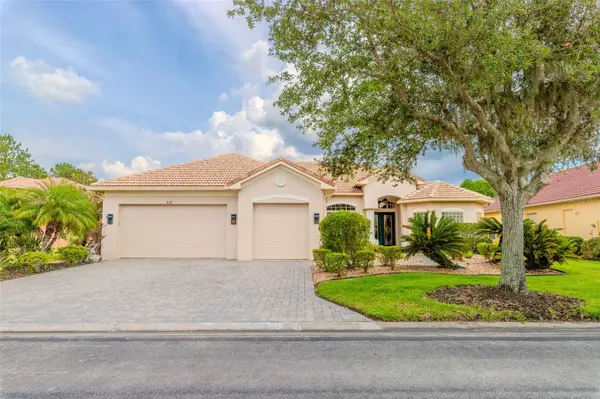
Discover resort-style 55+ living in the desirable Portofino neighborhood of Solivita! This spacious Verona model offers approximately 2,441 square feet, 3 bedrooms, 2.5 bathrooms, a private den, and a 3-car garage with golf-cart space, all complemented by beautiful pond views.
MAJOR UPGRADES & BUYER BENEFITS!
Enjoy the comfort of a NEW 5-TON LENNOX AIR-CONDITIONING SYSTEM, a significant recent upgrade providing year-round comfort. Additional highlights include a satisfactory 4-point inspection, an estimated 26-year remaining roof life, an included home warranty, and up to $5,000 in buyer incentives. REALTOR BONUS AVAILABLE!
SPACIOUS, ELEGANT & MOVE-IN READY!
Enter through decorative glass double doors into a bright, open-concept floor plan featuring high ceilings, elegant tray ceilings, crown molding, and abundant natural light.
The spacious kitchen flows seamlessly into the main living areas, perfect for entertaining. The private primary suite offers a relaxing retreat, while additional bedrooms and a versatile den provide space for guests, a home office, or hobbies.
NO CARPET THROUGHOUT makes maintenance easier, while the attractive tile roof enhances curb appeal.
Relax on your screened lanai overlooking peaceful pond views, the perfect setting for morning coffee or evening gatherings. The oversized 3-car garage with golf-cart space provides additional convenience and storage.
LIVE THE SOLIVITA LIFESTYLE!
Solivita is one of Central Florida's premier 55+ active-adult communities, featuring 36 holes of championship golf at Stonegate Golf Club (optional membership), 14 heated pools, two fitness centers, 17 pickleball courts, 9 tennis courts, bocce ball, shuffleboard, softball, billiards, scenic walking and biking paths, dog parks, community gardens, more than 300 resident clubs, and three on-site restaurants.
HOA services include lawn and irrigation maintenance for individual homesites and common areas, 24/7 gated security with mobile patrols, basic cable television, and additional community services.
Conveniently located in Poinciana, Florida, near shopping, dining, entertainment, Walt Disney World, and Orlando-area attractions.
EXCEPTIONAL VALUE! WATER VIEW + NEW LENNOX AC + 3-CAR GARAGE + SATISFACTORY 4-POINT INSPECTION + 26-YEAR ESTIMATED ROOF LIFE + HOME WARRANTY + $5,000 BUYER INCENTIVE!
Don't miss this opportunity to own a beautiful home in Solivita with valuable upgrades and buyer benefits. Financing incentives subject to lender approval and applicable guidelines. Inspection acceptance and warranty coverage subject to provider requirements.
REALTOR BONUS AVAILABLE! CONTACT LISTING AGENT FOR DETAILS. SCHEDULE YOUR PRIVATE SHOWING TODAY!
Location
State FL
County Polk
Community Solivita Ph 04A
Area 34759 - Kissimmee / Poinciana
Rooms
Other Rooms Den/Library/Office, Florida Room, Great Room
Interior
Interior Features Cathedral Ceiling(s), Ceiling Fans(s), Crown Molding, High Ceilings, Kitchen/Family Room Combo, Open Floorplan, Primary Bedroom Main Floor, Solid Wood Cabinets, Tray Ceiling(s), Walk-In Closet(s)
Heating Heat Pump
Cooling Central Air
Flooring Luxury Vinyl
Fireplace false
Appliance Dishwasher, Disposal, Dryer, Microwave, Washer
Laundry Inside, Laundry Room
Exterior
Exterior Feature Lighting, Rain Gutters
Garage Spaces 2.0
Community Features Buyer Approval Required, Clubhouse, Dog Park, Fitness Center, Gated Community - Guard, Golf Carts OK, Golf, Pool, Restaurant, Tennis Court(s), Street Lights
Utilities Available Cable Available, Electricity Available, Fire Hydrant, Sewer Connected, Water Connected
Amenities Available Cable TV, Fitness Center, Gated, Golf Course, Wheelchair Access
View Y/N Yes
Water Access No
Roof Type Tile
Porch Covered, Enclosed, Porch, Rear Porch, Screened
Attached Garage true
Exposure East
Garage true
Private Pool No
Building
Story 1
Entry Level One
Foundation Slab
Lot Size Range 1/4 to less than 1/2
Sewer Public Sewer
Water Public
Architectural Style Mediterranean
Level or Stories One
Structure Type Block,Stucco
New Construction false
Others
Pets Allowed Cats OK, Dogs OK
HOA Fee Include Guard - 24 Hour,Cable TV,Common Area Taxes,Pool,Escrow Reserves Fund,Fidelity Bond,Maintenance Grounds,Management,Private Road,Recreational Facilities,Security,Trash
Senior Community Yes
Pet Size Large (61-100 Lbs.)
Ownership Fee Simple
Monthly Total Fees $278
Acceptable Financing Cash, Conventional, FHA, VA Loan
Membership Fee Required Required
Listing Terms Cash, Conventional, FHA, VA Loan
Num of Pet 3
Special Listing Condition None
Virtual Tour https://youtu.be/rmCA41fIR7c

NEARBY SCHOOLS & PROPERTIES

"People Before Property"
Assisting buyers and sellers in achieving their goals is literally what I love to do!
GET MORE INFORMATION
- Atlantic Beach Homes for Sale
- Fleming Island Homes for Sale
- Green Cove Springs Homes for Sale
- Jacksonville Homes for Sale
- Jacksonville Beach Homes for Sale HOT
- Julington Creek Homes for Sale
- Mandarin Homes for Sale
- Neptune Beach Homes for Sale
- New Construction Homes for Sale HOT
- Nocatee Homes for Sale HOT
- Orange Park Homes for Sale
- Ponte Vedra Homes for Sale
- Ponte Vedra Beach Homes for Sale
- St. Augustine Homes for Sale
- Saint Johns Homes for Sale HOT