



HOW MUCH WOULD YOU LIKE TO OFFER FOR THIS PROPERTY?

4 Beds
5 Baths
5,037 SqFt
4 Beds
5 Baths
5,037 SqFt
Key Details
Property Type Single Family Home
Sub Type Single Family Residence
Listing Status Active
Purchase Type For Sale
Square Footage 5,037 sqft
Price per Sqft $446
Subdivision Na
MLS Listing ID OM701381
Bedrooms 4
Full Baths 5
Construction Status Completed
HOA Y/N No
Year Built 1993
Annual Tax Amount $13,792
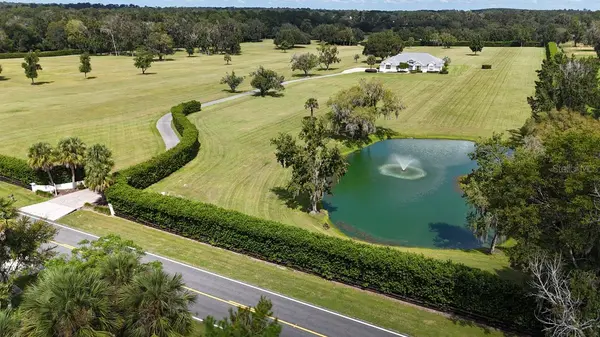
Lot Size 16.370 Acres
Acres 16.37
Property Sub-Type Single Family Residence
Source Stellar MLS
Property Description
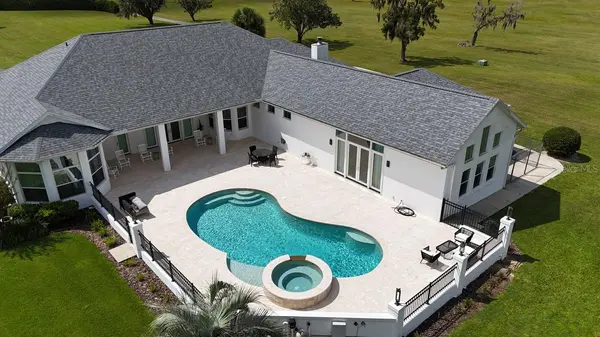
The chic bar area flows gracefully to a gorgeous pool deck, complete with imported stone and a luxurious jacuzzi, making it ideal for unwinding after a hectic day. Additional features include a climate-controlled three-car garage and an advanced smart home system.
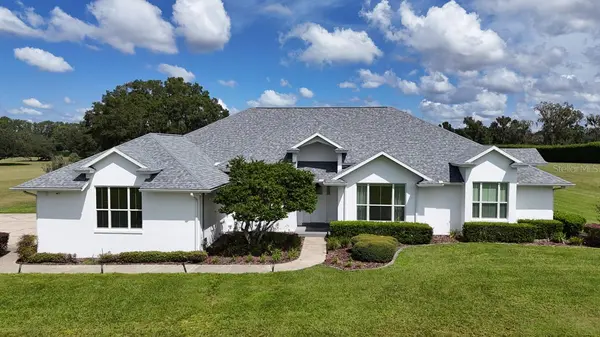
Located adjacent to the prestigious Country Club of Ocala, this home epitomizes luxury while offering easy access to various recreational opportunities, including the nearby Santos Trailhead.
Do not miss the chance to make this exquisite property your own. Contact us today for more details or to schedule a private showing!
Location
State FL
County Marion
Community Na
Area 34480 - Ocala
Zoning A3
Rooms
Other Rooms Family Room, Formal Dining Room Separate, Formal Living Room Separate
Interior
Interior Features Cathedral Ceiling(s), Ceiling Fans(s), Eat-in Kitchen, High Ceilings, Open Floorplan, Primary Bedroom Main Floor, Solid Surface Counters, Solid Wood Cabinets, Walk-In Closet(s), Window Treatments
Heating Electric
Cooling Central Air
Flooring Tile, Wood
Fireplaces Type Family Room
Fireplace true
Appliance Dishwasher, Range, Range Hood, Refrigerator
Laundry Inside, Laundry Room
Exterior
Exterior Feature Sidewalk
Garage Spaces 2.0
Fence Board, Chain Link, Wire
Pool Gunite, In Ground
Utilities Available Electricity Available, Underground Utilities
View Y/N No
Water Access No
Roof Type Shingle
Porch Rear Porch
Attached Garage true
Exposure South
Garage true
Private Pool Yes
Building
Lot Description Cleared, In County, Oversized Lot, Pasture, Paved, Zoned for Horses
Story 1
Entry Level One
Foundation Block
Lot Size Range 20 to less than 50
Sewer Septic Tank
Water Well
Architectural Style Custom
Structure Type Concrete,Stucco
New Construction false
Construction Status Completed
Schools
Elementary Schools Shady Hill Elementary School
Middle Schools Belleview Middle School
High Schools Belleview High School
Others
Pets Allowed Yes
Senior Community No
Ownership Fee Simple
Acceptable Financing Cash, Conventional
Listing Terms Cash, Conventional
Special Listing Condition None
Virtual Tour https://drive.google.com/file/d/1NgvcgL4MiG_LyWxnB-ZaBfGIoav98RAf/view?usp=share_link

NEARBY SCHOOLS & PROPERTIES

"People Before Property"
Assisting buyers and sellers in achieving their goals is literally what I love to do!
GET MORE INFORMATION
- Atlantic Beach Homes for Sale
- Fleming Island Homes for Sale
- Green Cove Springs Homes for Sale
- Jacksonville Homes for Sale
- Jacksonville Beach Homes for Sale HOT
- Julington Creek Homes for Sale
- Mandarin Homes for Sale
- Neptune Beach Homes for Sale
- New Construction Homes for Sale HOT
- Nocatee Homes for Sale HOT
- Orange Park Homes for Sale
- Ponte Vedra Homes for Sale
- Ponte Vedra Beach Homes for Sale
- St. Augustine Homes for Sale
- Saint Johns Homes for Sale HOT