
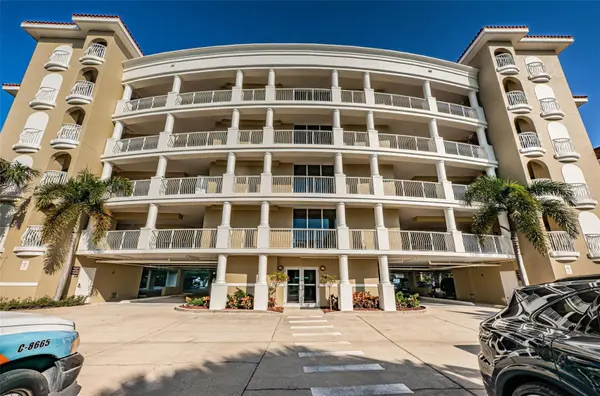
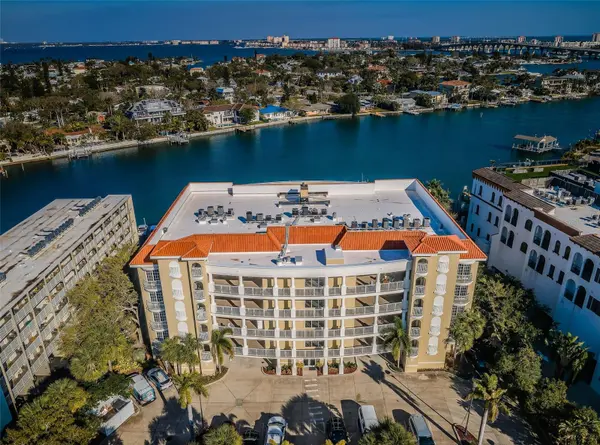
3805 GULF BLVD #504, St Pete Beach, FL 33706

HOW MUCH WOULD YOU LIKE TO OFFER FOR THIS PROPERTY?

Additional details
$ 2,895,000
Est. payment | /mo

3 Beds

4 Baths

4,316 SqFt


$ 2,895,000
Est. payment | /mo

3 Beds

4 Baths

4,316 SqFt

Key Details

Property Type Condo

Sub Type Condominium

Listing Status Active

Purchase Type For Sale

Square Footage 4,316 sqft

Price per Sqft $670

Subdivision Bella Marguerite Condo

MLS Listing ID TB8385585

Bedrooms 3

Full Baths 3

Half Baths 1

Condo Fees $2,160

HOA Y/N No

Annual Recurring Fee 25920.0

Year Built 2006

Annual Tax Amount $13,298

Lot Size 1.030 Acres

Acres 1.03

Property Sub-Type Condominium

Source Stellar MLS

Property Description

UNPARALLED DESIGN, UNCOMPROMISING QUALITY, AND IT COMES FULLY FURNISHED! How do you define beauty? For this astonishing penthouse, it is created through years of meticulous planning and painstaking, luxurious choices. How do you define quality? In this magnificent residence, anything less than absolute perfection. One trip through this astounding home and you will see that its beauty is more than simply as a list of luxury touches; rather, it is found in a dazzling array of remarkable floor-to-ceiling finishes working in concert across 4316sqft of sensational living space. Radiant imported lighting, graceful window treatments, custom art-glasswork, brilliant wall/ceiling accoutrements and masterful use of custom built-ins that complement the motifs of every room – all working together to deliver a wholly unforgettable living experience. Astounding $400,000 theater room, luxurious game room with lavish custom wet bar, stately formal dining with exquisite custom woodworking – this home's rare quality is found in its smallest of details. Form follows function in the gorgeous gourmet chef's kitchen – opulent counter spaces, resplendent custom cabinetry, Viking SS appliances, huge breakfast bar, luxury butler's pantry, beautifully-appoint laundry, and so much more. Sumptuous living room features a spectacular custom built-in entertainment center and access to a 55ft-wide covered balcony with sweeping views of the intracoastal waterway. Balcony provides wetbar services and space for 3 distinguished seating areas. Beyond an inviting vestibule rests the stately owner's suite with huge bedroom/sitting area, retractable TV (with remote controlled 360 degree pivot), 2 large walk-in closet systems and striking waterviews from its wide covered balcony. The owner's bath is a pampering spa-like retreat, with exquisite materials, separate dual vanities, dedicated cosmetics center, lovely island storage, large Jacuzzi tub and superb rain shower with body sprays. 2nd and 3rd bedroom suites are huge and luxuriant. Private 35ft-wide covered entry area is the ideal place for sunsets over the Gulf. Whole house lighting/audio controls, oversized 3-car garage parking, 100sqft cabana and qualities/amenities too numerous to mention here. Your 16,000 lb boat lift whisks you away to the Gulf in just 15 min, or walk to your white powder sand beach in just 90 seconds. A truly rare opportunity and easy commute to Tampa International Airport.

Location

State FL

County Pinellas

Community Bella Marguerite Condo

Area 33706 - Pass A Grille Bch/St Pete Bch/Treasure Isl

Zoning CONDO

Rooms

Other Rooms Den/Library/Office, Formal Dining Room Separate, Formal Living Room Separate, Great Room, Inside Utility, Media Room, Storage Rooms

Interior

Interior Features Built-in Features, Ceiling Fans(s), Chair Rail, Crown Molding, Eat-in Kitchen, Elevator, High Ceilings, Kitchen/Family Room Combo, Living Room/Dining Room Combo, Open Floorplan, Primary Bedroom Main Floor, Smart Home, Solid Surface Counters, Solid Wood Cabinets, Split Bedroom, Stone Counters, Thermostat, Tray Ceiling(s), Walk-In Closet(s), Wet Bar, Window Treatments

Heating Central, Electric, Zoned

Cooling Central Air, Zoned

Flooring Carpet, Tile

Fireplaces Type Decorative, Family Room

Fireplace true

Appliance Bar Fridge, Built-In Oven, Convection Oven, Cooktop, Dishwasher, Disposal, Dryer, Electric Water Heater, Exhaust Fan, Freezer, Microwave, Refrigerator, Trash Compactor, Washer, Water Softener, Wine Refrigerator

Laundry Inside, Laundry Room

Exterior

Exterior Feature Balcony, Lighting, Private Mailbox, Sidewalk, Sliding Doors

Parking Features Deeded, Garage Door Opener, Basement

Garage Spaces 3.0

Fence Other

Pool Deck, Gunite, Heated, In Ground, Lighting, Outside Bath Access, Tile

Community Features Buyer Approval Required, Gated Community - No Guard, Golf Carts OK, Irrigation-Reclaimed Water, Pool, Sidewalks, Street Lights

Utilities Available BB/HS Internet Available, Cable Available, Cable Connected, Electricity Available, Electricity Connected, Fire Hydrant, Propane, Public, Sewer Available, Sewer Connected, Sprinkler Recycled, Water Available, Water Connected

Amenities Available Elevators, Gated

Waterfront Description Intracoastal Waterway

View Y/N Yes

Water Access Yes

Water Access Desc Bay/Harbor,Bayou,Beach,Canal - Saltwater,Gulf/Ocean,Gulf/Ocean to Bay,Intracoastal Waterway

View Water, Gulf/Ocean - Partial

Roof Type Membrane

Porch Covered, Deck, Front Porch, Patio, Porch, Rear Porch

Attached Garage false

Exposure West

Garage true

Private Pool Yes

Building

Lot Description Flood Insurance Required, FloodZone, City Limits, In County, Landscaped, Level, Near Marina, Near Public Transit, Sidewalk, Paved, Private

Story 5

Entry Level One

Foundation Slab, Stilt/On Piling

Builder Name Simdag

Sewer Public Sewer

Water Public

Architectural Style Custom

Unit Floor 5

Structure Type Block,Concrete

New Construction false

Schools

Elementary Schools Azalea Elementary-Pn

Middle Schools Bay Point Middle-Pn

High Schools Boca Ciega High-Pn

Others

Pets Allowed Yes

HOA Fee Include Cable TV,Common Area Taxes,Pool,Escrow Reserves Fund,Insurance,Internet,Maintenance Structure,Maintenance Grounds,Management,Pest Control,Private Road,Sewer,Trash,Water

Senior Community No

Pet Size Small (16-35 Lbs.)

Ownership Condominium

Monthly Total Fees $2, 160

Acceptable Financing Cash, Conventional

Listing Terms Cash, Conventional

Num of Pet 2

Special Listing Condition None

Virtual Tour https://virtual-tour.aryeo.com/sites/dgvpwvp/unbranded

Stellar MLS
Listed by Dania Perry CENTURY 21 JIM WHITE & ASSOC

NEARBY SCHOOLS & PROPERTIES

Round Table Realty

"People Before Property"

Assisting buyers and sellers in achieving their goals is literally what I love to do!


+1(904) 469-7653

admin@roundtablerealty.com

1637 Racetrack Rd, Jacksonville, FL 32259

GET MORE INFORMATION

Name
Phone*
Message

By registering on this website, you hereby grant permission to Round Table Realty, its affiliates, and its agents to contact you via email, text message, telephone, and other communication methods, including but not limited to mass communication systems, unique communication systems, and automated or artificial intelligence systems. Such communications may be for the purposes of responding to inquiries, providing real estate services, marketing, or other business-related matters.

You acknowledge that these communications may include autodialed or prerecorded messages and that you consent to receiving such communications at the email address and phone number(s) you provide, even if your phone number is on a state or national Do Not Call registry. Message and data rates may apply.

This consent is not a condition of any purchase or transaction. You may revoke your consent to receive such communications at any time by notifying us in writing or using the opt-out mechanisms provided in the communication.

Florida-Specific Notice:
Pursuant to Florida law, you are hereby informed that your contact information may be used to provide information about real estate services, listings, and related topics. Round Table Realty complies with all applicable federal and state laws, including the Florida Telephone Solicitation Act (FTSA), and takes measures to ensure the security and confidentiality of your contact information.

For more information about our policies or to exercise your rights under applicable laws, please see our Privacy Policy.

By clicking “I'm Finished” or completing the registration process, you affirmatively acknowledge that you have read and understood this disclosure and consent to the above terms.

Go tour this home

3805 GULF BLVD #504