




HOW MUCH WOULD YOU LIKE TO OFFER FOR THIS PROPERTY?

4 Beds
3 Baths
1,907 SqFt
4 Beds
3 Baths
1,907 SqFt
Key Details
Property Type Single Family Home
Sub Type Single Family Residence
Listing Status Active
Purchase Type For Sale
Square Footage 1,907 sqft
Price per Sqft $162
Subdivision South Fork Unit 4
MLS Listing ID TB8384960
Bedrooms 4
Full Baths 2
Half Baths 1
HOA Fees $37/qua
HOA Y/N Yes
Annual Recurring Fee 148.0
Year Built 2005
Annual Tax Amount $5,506
Lot Size 5,227 Sqft
Acres 0.12
Lot Dimensions 49.88x10⁷
Property Sub-Type Single Family Residence
Source Stellar MLS
Property Description
If you're ready to stop searching and start owning, this beautiful 4-bedroom, 2.5-bath home in the desirable South Fork community is a must-see. Offering 1,907 square feet of living space, it features a smart, functional layout, fresh updates, and convenient access to everything you need.
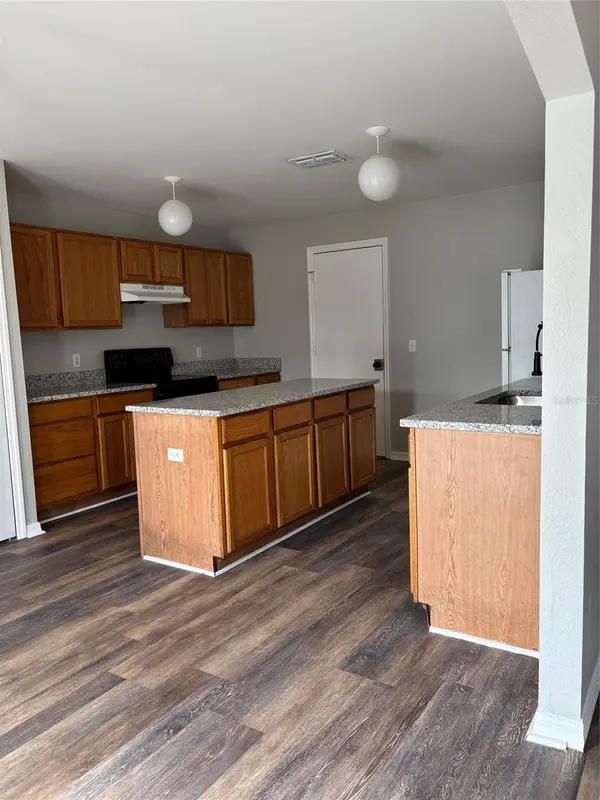
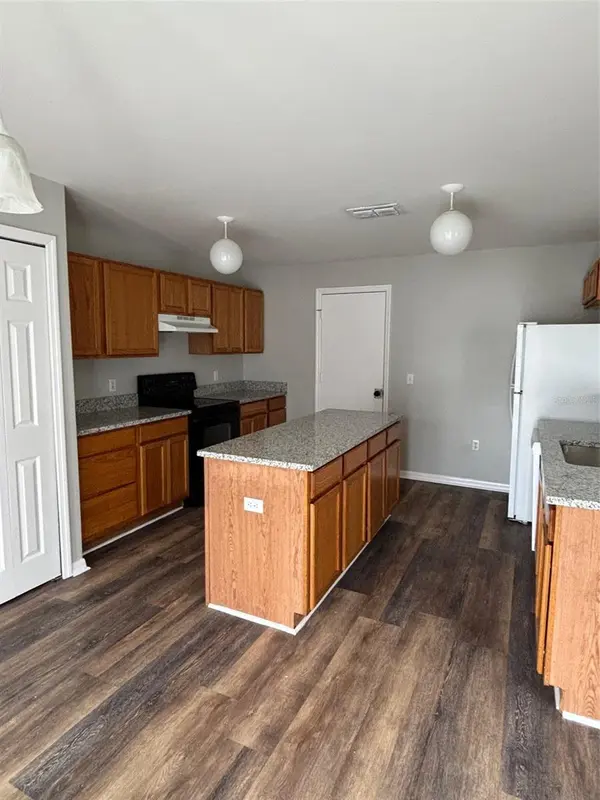
As you step inside, you'll find a bright and open floor plan with brand new luxury vinyl plank flooring throughout the entire home including the staircase. No carpet anywhere! Additionally, there is fresh interior and exterior paint. Even the garage! The spacious eat-in kitchen is perfect for both cooking and gathering, complete with new granite countertops, a large center island, oak cabinetry, and a new kitchen faucet. All kitchen appliances are included, making it move-in ready.
The first floor also offers a comfortable great room, a dining area, and a convenient half bath, ideal for entertaining or everyday living. Upstairs, you'll be impressed by the size of all four bedrooms, especially the oversized master suite with a walk-in closet and a private bath. Both full bathrooms feature tile flooring.
Outside, the backyard offers plenty of open space with room to add a pool or create your ideal outdoor living area. Though it is not fenced, the yard offers endless possibilities for relaxation or play.
The home includes classic oak cabinetry and vanities throughout, an interior laundry closet, and a two-car garage. With neutral finishes, it is a perfect canvas for your personal style.
Located in the popular South Fork community, you will enjoy neighborhood amenities like a swimming pool, playground, and jogging trails. The home is just minutes from I-75, Big Bend Road, shopping, restaurants, and Tampa-area beaches.
Location
State FL
County Hillsborough
Community South Fork Unit 4
Area 33579 - Riverview
Zoning PD
Interior
Interior Features Ceiling Fans(s), Eat-in Kitchen, Kitchen/Family Room Combo, Open Floorplan, PrimaryBedroom Upstairs, Solid Wood Cabinets, Walk-In Closet(s)
Heating Central
Cooling Central Air
Flooring Luxury Vinyl
Fireplace false
Appliance Dishwasher, Disposal, Electric Water Heater, Range, Range Hood, Refrigerator
Laundry Electric Dryer Hookup, Inside, Laundry Closet
Exterior
Exterior Feature Private Mailbox, Sidewalk
Garage Spaces 2.0
Utilities Available BB/HS Internet Available, Cable Available
View Y/N No
Water Access No
Roof Type Shingle
Attached Garage true
Exposure North
Garage true
Private Pool No
Building
Lot Description Corner Lot
Story 2
Entry Level Two
Foundation Block
Lot Size Range 0 to less than 1/4
Sewer Public Sewer
Water Public
Structure Type Block,Stucco
New Construction false
Others
Pets Allowed Yes
Senior Community No
Ownership Fee Simple
Monthly Total Fees $12
Membership Fee Required Required
Special Listing Condition None
Virtual Tour https://www.propertypanorama.com/instaview/stellar/TB8384960

NEARBY SCHOOLS & PROPERTIES

"People Before Property"
Assisting buyers and sellers in achieving their goals is literally what I love to do!
GET MORE INFORMATION
- Atlantic Beach Homes for Sale
- Fleming Island Homes for Sale
- Green Cove Springs Homes for Sale
- Jacksonville Homes for Sale
- Jacksonville Beach Homes for Sale HOT
- Julington Creek Homes for Sale
- Mandarin Homes for Sale
- Neptune Beach Homes for Sale
- New Construction Homes for Sale HOT
- Nocatee Homes for Sale HOT
- Orange Park Homes for Sale
- Ponte Vedra Homes for Sale
- Ponte Vedra Beach Homes for Sale
- St. Augustine Homes for Sale
- Saint Johns Homes for Sale HOT