
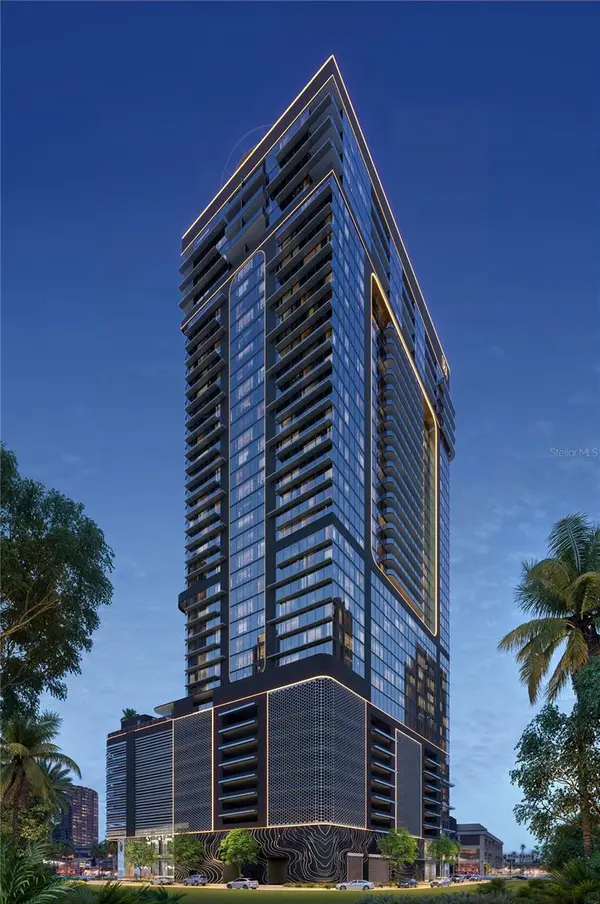
1101 E JACKSON ST #2302, Tampa, FL 33602

HOW MUCH WOULD YOU LIKE TO OFFER FOR THIS PROPERTY?

Additional details
$ 870,616
Est. payment | /mo

1 Bath

507 SqFt


$ 870,616
Est. payment | /mo

1 Bath

507 SqFt

Key Details

Property Type Condo

Sub Type Condo - Hotel

Listing Status Active

Purchase Type For Sale

Square Footage 507 sqft

Price per Sqft $1,717

Subdivision Drews Add To Tampa

MLS Listing ID TB8386512

Full Baths 1

Construction Status Pre-Construction

HOA Fees $522/mo

HOA Y/N Yes

Annual Recurring Fee 6264.0

Year Built 1946

Annual Tax Amount $20,924

Lot Size 1.000 Acres

Acres 1.0

Property Sub-Type Condo - Hotel

Source Stellar MLS

Property Description

One or more photo(s) has been virtually staged. Pre-Construction. To be built. Welcome to the future centerpiece of Tampa's skyline—a rare opportunity to secure a 5-Star luxury hotel suite in Hotel ORA & Private Residences, positioned in the most coveted location of downtown Tampa, just steps from the soon-to-be-completed Water Street extension. This is more than a residence—it's a high-performing income asset in a world-class, 39-story ultra-luxury development designed for owners who demand elevated living and strong revenue potential. Early purchasers are already capitalizing on over $150,000 in incentives, but these are scheduled to phase out as demand continues to surge. Step inside a world of European-inspired design where soaring ceilings, flawless finishes, and contemporary elegance define every detail. Arrive by rooftop helipad, recharge at the full-service spa, indulge in dining excellence at the signature STK Steakhouse, or enjoy the convenience of 5-Star room service. The resort-style pool, multiple jacuzzis, private gazebos, covered resto-bar with handcrafted cocktails, state-of-the-art DJ booth, ultra-modern fitness center, more than 15,000 sq ft of convention space, on-site daycare, concierge services, and full valet elevate both quality of life and rental desirability. Hotel ORA is redefining luxury ownership in Tampa. Inventory is limited, demand is accelerating, and developer incentives and pricing will shift soon. VIP membership is included, giving priority access to all private events. Additional floor plans, models, and pricing options are available upon request. Secure your position now before the next price increase. Contact me today to schedule your private showing and lock in early-purchase advantages while they remain available.

Location

State FL

County Hillsborough

Community Drews Add To Tampa

Area 33602 - Tampa

Zoning CBD-2

Interior

Interior Features Ceiling Fans(s), High Ceilings, Open Floorplan

Heating Central

Cooling Central Air

Flooring Tile

Furnishings Negotiable

Fireplace false

Appliance Cooktop, Dishwasher, Dryer, Exhaust Fan, Microwave, Refrigerator, Washer

Laundry Inside

Exterior

Exterior Feature Balcony, Courtyard, Lighting, Other, Sidewalk, Sliding Doors

Parking Features Assigned, Covered, Electric Vehicle Charging Station(s), Basement, Valet

Community Features Fitness Center, Pool, Restaurant, Sidewalks, Wheelchair Access, Street Lights

Utilities Available BB/HS Internet Available, Cable Available, Electricity Connected, Sewer Connected, Water Connected

Amenities Available Elevator(s), Fitness Center, Pool, Recreation Facilities, Sauna, Spa/Hot Tub, Wheelchair Access

View Y/N Yes

Water Access No

View City

Roof Type Concrete,Membrane

Exposure Northwest

Garage false

Private Pool No

Building

Story 39

Entry Level One

Foundation Slab, Stilt/On Piling

Lot Size Range 1 to less than 2

Sewer Public Sewer

Water Public

Structure Type Concrete

New Construction true

Construction Status Pre-Construction

Others

Pets Allowed Cats OK, Dogs OK

HOA Fee Include Guard - 24 Hour,Pool,Electricity

Senior Community No

Ownership Condominium

Monthly Total Fees $522

Acceptable Financing Cash, Conventional, Private Financing Available, VA Loan

Membership Fee Required Required

Listing Terms Cash, Conventional, Private Financing Available, VA Loan

Special Listing Condition None

Virtual Tour https://www.propertypanorama.com/instaview/stellar/TB8386512

Stellar MLS
Listed by Alex Chimbulev EXP REALTY LLC

NEARBY SCHOOLS & PROPERTIES

Round Table Realty

"People Before Property"

Assisting buyers and sellers in achieving their goals is literally what I love to do!


+1(904) 469-7653

admin@roundtablerealty.com

1637 Racetrack Rd, Jacksonville, FL 32259

GET MORE INFORMATION

Name
Phone*
Message

By registering on this website, you hereby grant permission to Round Table Realty, its affiliates, and its agents to contact you via email, text message, telephone, and other communication methods, including but not limited to mass communication systems, unique communication systems, and automated or artificial intelligence systems. Such communications may be for the purposes of responding to inquiries, providing real estate services, marketing, or other business-related matters.

You acknowledge that these communications may include autodialed or prerecorded messages and that you consent to receiving such communications at the email address and phone number(s) you provide, even if your phone number is on a state or national Do Not Call registry. Message and data rates may apply.

This consent is not a condition of any purchase or transaction. You may revoke your consent to receive such communications at any time by notifying us in writing or using the opt-out mechanisms provided in the communication.

Florida-Specific Notice:
Pursuant to Florida law, you are hereby informed that your contact information may be used to provide information about real estate services, listings, and related topics. Round Table Realty complies with all applicable federal and state laws, including the Florida Telephone Solicitation Act (FTSA), and takes measures to ensure the security and confidentiality of your contact information.

For more information about our policies or to exercise your rights under applicable laws, please see our Privacy Policy.

By clicking “I'm Finished” or completing the registration process, you affirmatively acknowledge that you have read and understood this disclosure and consent to the above terms.

Go tour this home

1101 E JACKSON ST #2302