


HOW MUCH WOULD YOU LIKE TO OFFER FOR THIS PROPERTY?

3 Beds
2 Baths
1,604 SqFt
3 Beds
2 Baths
1,604 SqFt
Key Details
Property Type Single Family Home
Sub Type Single Family Residence
Listing Status Active
Purchase Type For Sale
Square Footage 1,604 sqft
Price per Sqft $148
Subdivision Hallam & Co Sub
MLS Listing ID A4652880
Bedrooms 3
Full Baths 2
HOA Y/N No
Year Built 1972
Annual Tax Amount $2,440
Lot Size 0.310 Acres
Acres 0.31
Lot Dimensions 100x135
Property Sub-Type Single Family Residence
Source Stellar MLS
Property Description
The fully fenced backyard includes two storage sheds, perfect for your tools, hobbies, or extra storage needs. You'll also find hurricane shutters ready to be installed, and fruit trees that are just about ready to bloom, adding charm and shade to your outdoor space.
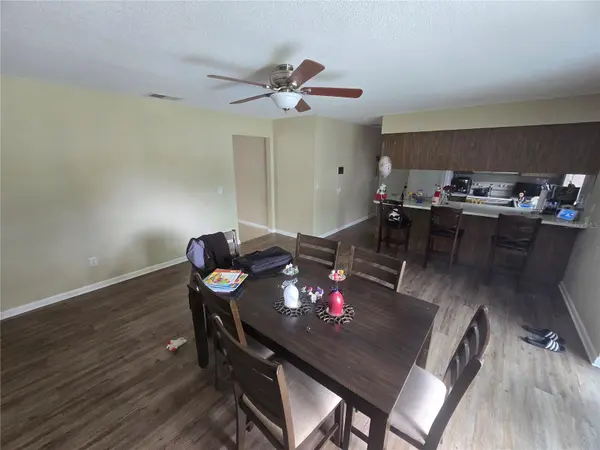
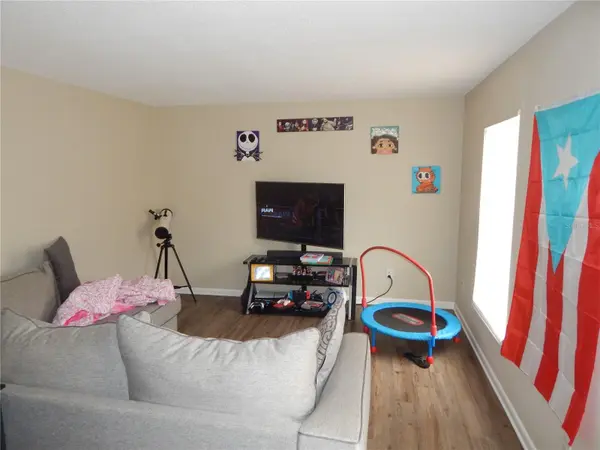
Inside, the home is clean and move-in ready. The master bedroom features beautiful wood flooring, while the rest of the home offers easy-care vinyl and tile flooring throughout. A new roof was installed in 2022, offering peace of mind for years to come.
Don't miss out on this great value — whether you're looking for your next home or an investment opportunity, this one won't last long. Schedule your showing and bring your clients today!
Location
State FL
County Polk
Community Hallam & Co Sub
Area 33801 - Lakeland
Zoning R-3
Rooms
Other Rooms Formal Living Room Separate
Interior
Interior Features Ceiling Fans(s), Eat-in Kitchen, Living Room/Dining Room Combo, Open Floorplan, Primary Bedroom Main Floor, Solid Surface Counters, Split Bedroom, Window Treatments
Heating Central
Cooling Central Air
Flooring Tile, Vinyl, Wood
Fireplace false
Appliance Dishwasher, Range, Refrigerator
Laundry Inside, Laundry Room
Exterior
Exterior Feature Hurricane Shutters, Lighting
Parking Features Covered, Driveway, Off Street
Fence Chain Link, Fenced
Community Features Street Lights
Utilities Available BB/HS Internet Available, Cable Available, Electricity Available, Phone Available, Public
View Y/N No
Water Access No
View Trees/Woods
Roof Type Shingle
Exposure North
Garage false
Private Pool No
Building
Entry Level One
Foundation Slab
Lot Size Range 1/4 to less than 1/2
Sewer Septic Tank
Water Public
Structure Type Block,Stone
New Construction false
Schools
Elementary Schools Oscar J Pope Elem
Middle Schools Crystal Lake Middle/Jun
High Schools George Jenkins High
Others
Pets Allowed Yes
Senior Community No
Ownership Fee Simple
Acceptable Financing Cash, Conventional
Membership Fee Required None
Listing Terms Cash, Conventional
Special Listing Condition Short Sale
Virtual Tour https://www.propertypanorama.com/instaview/stellar/A4652880

NEARBY SCHOOLS & PROPERTIES

"People Before Property"
Assisting buyers and sellers in achieving their goals is literally what I love to do!
GET MORE INFORMATION
- Atlantic Beach Homes for Sale
- Fleming Island Homes for Sale
- Green Cove Springs Homes for Sale
- Jacksonville Homes for Sale
- Jacksonville Beach Homes for Sale HOT
- Julington Creek Homes for Sale
- Mandarin Homes for Sale
- Neptune Beach Homes for Sale
- New Construction Homes for Sale HOT
- Nocatee Homes for Sale HOT
- Orange Park Homes for Sale
- Ponte Vedra Homes for Sale
- Ponte Vedra Beach Homes for Sale
- St. Augustine Homes for Sale
- Saint Johns Homes for Sale HOT