



HOW MUCH WOULD YOU LIKE TO OFFER FOR THIS PROPERTY?

4 Beds
3 Baths
2,453 SqFt
4 Beds
3 Baths
2,453 SqFt
Key Details
Property Type Single Family Home
Sub Type Single Family Residence
Listing Status Active
Purchase Type For Sale
Square Footage 2,453 sqft
Price per Sqft $271
Subdivision Vista Royale
MLS Listing ID O6308393
Bedrooms 4
Full Baths 3
Construction Status Completed
HOA Fees $850/qua
HOA Y/N Yes
Annual Recurring Fee 3400.0
Year Built 1996
Annual Tax Amount $6,401
Lot Size 9,147 Sqft
Acres 0.21
Property Sub-Type Single Family Residence
Source Stellar MLS
Property Description
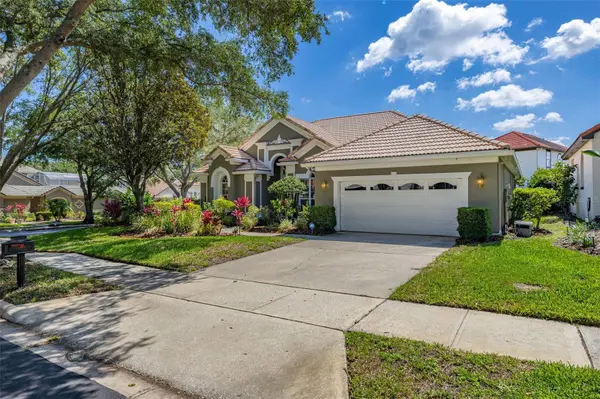
Step inside to soaring vaulted ceilings, rich wood flooring, and an open-concept floor plan that creates a spacious and inviting atmosphere. Lights and outlets are controlled via Lutron Caseta Smart Lighting System, accessible through a smartphone app. The heart of the home is a custom-designed kitchen, featuring handcrafted solid wood cabinetry, granite countertops, stylish undermount sinks, a double wall oven, and a sleek French door smart refrigerator — everything about this home is perfect for both everyday living and entertaining. A/C 2024.
This thoughtfully designed split-floor plan offers 4 generously sized bedrooms and 3 full bathrooms. Primary Suite is a true retreat with private pool access, a luxurious spa-style bathroom featuring double vanities, a walk-in natural-light-filled shower, and a jacuzzi tub. The custom-built walk-in closet is a showstopper in itself, boasting floor-to-ceiling cabinetry with ample storage and thoughtful features you'll fall in love with. Each secondary bedroom includes uniquely designed custom closets for maximum functionality and style.
Enjoy seamless indoor-outdoor living with three access points to the beautifully designed pool and spa area: from the primary suite, living room, and family room/kitchen area. The backyard oasis features a covered sitting area, perfect for dining or relaxing in the shade, and a sparkling pool with attached spa to enjoy year-round.
Located in the gated community of Vista Royale, known for its tranquil setting and proximity to shopping, dining, and major highways.
Don't miss this opportunity to own a truly unique, move-in-ready home that offers both sophistication and comfort.
Location
State FL
County Orange
Community Vista Royale
Area 32835 - Orlando/Metrowest/Orlo Vista
Zoning R-3A
Rooms
Other Rooms Family Room, Formal Dining Room Separate, Formal Living Room Separate
Interior
Interior Features Built-in Features, Cathedral Ceiling(s), Ceiling Fans(s), Eat-in Kitchen, High Ceilings, Kitchen/Family Room Combo, Living Room/Dining Room Combo, Open Floorplan, Primary Bedroom Main Floor, Solid Wood Cabinets, Stone Counters, Vaulted Ceiling(s), Walk-In Closet(s)
Heating Central
Cooling Central Air
Flooring Hardwood, Tile
Fireplaces Type Living Room, Wood Burning
Furnishings Negotiable
Fireplace true
Appliance Built-In Oven, Cooktop, Dishwasher, Disposal, Dryer, Electric Water Heater, Exhaust Fan, Microwave, Refrigerator, Washer
Laundry Laundry Room
Exterior
Exterior Feature French Doors, Lighting, Sidewalk
Garage Spaces 2.0
Fence Fenced
Pool In Ground
Community Features Deed Restrictions, Gated Community - No Guard, Street Lights
Utilities Available Electricity Connected, Public, Sewer Connected, Water Connected
View Y/N No
Water Access No
Roof Type Tile
Porch Covered, Patio
Attached Garage true
Exposure West
Garage true
Private Pool Yes
Building
Entry Level One
Foundation Slab
Lot Size Range 0 to less than 1/4
Sewer Public Sewer
Water Public
Architectural Style Contemporary, Mediterranean
Structure Type Block,Stucco
New Construction false
Construction Status Completed
Schools
Elementary Schools Metro West Elem
Middle Schools Gotha Middle
High Schools Olympia High
Others
Pets Allowed Yes
Senior Community No
Ownership Fee Simple
Monthly Total Fees $283
Acceptable Financing Cash, Conventional, FHA, VA Loan
Membership Fee Required Required
Listing Terms Cash, Conventional, FHA, VA Loan
Special Listing Condition None
Virtual Tour https://www.propertypanorama.com/instaview/stellar/O6308393

NEARBY SCHOOLS & PROPERTIES

"People Before Property"
Assisting buyers and sellers in achieving their goals is literally what I love to do!
GET MORE INFORMATION
- Atlantic Beach Homes for Sale
- Fleming Island Homes for Sale
- Green Cove Springs Homes for Sale
- Jacksonville Homes for Sale
- Jacksonville Beach Homes for Sale HOT
- Julington Creek Homes for Sale
- Mandarin Homes for Sale
- Neptune Beach Homes for Sale
- New Construction Homes for Sale HOT
- Nocatee Homes for Sale HOT
- Orange Park Homes for Sale
- Ponte Vedra Homes for Sale
- Ponte Vedra Beach Homes for Sale
- St. Augustine Homes for Sale
- Saint Johns Homes for Sale HOT