




HOW MUCH WOULD YOU LIKE TO OFFER FOR THIS PROPERTY?

5 Beds
5 Baths
4,101 SqFt
5 Beds
5 Baths
4,101 SqFt
Key Details
Property Type Single Family Home
Sub Type Single Family Residence
Listing Status Active
Purchase Type For Sale
Square Footage 4,101 sqft
Price per Sqft $731
Subdivision Davis Islands
MLS Listing ID TB8386959
Bedrooms 5
Full Baths 4
Half Baths 1
Construction Status Under Construction
HOA Y/N No
Year Built 2025
Annual Tax Amount $16,343
Lot Size 9,583 Sqft
Acres 0.22
Lot Dimensions 80x118
Property Sub-Type Single Family Residence
Source Stellar MLS
Property Description
Welcome to 530 Severn Ave, an exquisite luxury home on an oversized prime Davis Islands home site in the Gorrie, Wilson, Plant School District. Designed for modern living with timeless elegance, this stunning residence by Mobley Homes Custom offers quality craftsmanship and high-end finishes, a perfect blend of sophistication and comfort in one of South Tampa's most coveted neighborhoods.
Walk inside and step into a grand Foyer leading to an open-concept Family Room, seamlessly connected to a gourmet Kitchen featuring Wolf/Sub Zero appliances, a gas range, and custom inset cabinets with marble and Corian countertops. The adjacent Dining Room is ideal for entertaining, while a Guest Suite with a semi-private pool bath provides a great space for visitors. A Study, Mud Room, and Powder Room add functionality. Outside, the Lanai boasts an outdoor kitchen with a gas grill, overlooking a pool with Pebble Tec finish and Shellock pavers.
Ascend upstairs to the expansive Master Suite, complete with a luxurious Master Bath and dual walk-in closets. Three additional bedrooms—each with en-suite baths and walk-in closets—ensure comfort for all. A versatile Bonus Room offers space for a home theater or office, along with an upstairs Laundry Area.
Built on a pile foundation system for durability, with a metal lower roof and tile upper roof for a sleek, modern look. Inside you'll find engineered hardwood flooring flows throughout, complemented by custom trim detailing. Energy-efficient gas tankless water heaters ensure endless hot water.
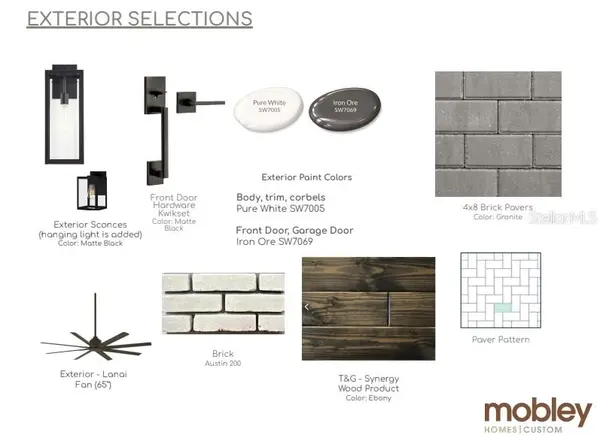
Look book available with all selections. Call your agent for details.
Location
State FL
County Hillsborough
Community Davis Islands
Area 33606 - Tampa / Davis Island/University Of Tampa
Zoning RS-75
Rooms
Other Rooms Bonus Room, Den/Library/Office, Family Room, Formal Dining Room Separate, Interior In-Law Suite w/No Private Entry
Interior
Interior Features Ceiling Fans(s), Eat-in Kitchen, High Ceilings, Kitchen/Family Room Combo, Thermostat, Walk-In Closet(s)
Heating Central, Electric
Cooling Central Air
Flooring Hardwood, Tile
Fireplace false
Appliance Built-In Oven, Cooktop, Gas Water Heater, Range Hood, Refrigerator, Tankless Water Heater, Washer
Laundry Laundry Room, Upper Level
Exterior
Exterior Feature Lighting, Outdoor Grill, Outdoor Kitchen, Rain Gutters, Sidewalk
Garage Spaces 3.0
Pool Gunite, In Ground
Community Features Airport/Runway, Park, Playground, Sidewalks, Street Lights
Utilities Available BB/HS Internet Available, Cable Connected, Electricity Available, Fiber Optics, Natural Gas Connected, Water Connected
View Y/N No
Water Access No
Roof Type Metal,Shingle
Attached Garage true
Exposure Northeast
Garage true
Private Pool Yes
Building
Story 1
Entry Level Two
Foundation Pillar/Post/Pier, Slab, Stem Wall
Lot Size Range 0 to less than 1/4
Builder Name Mobley Homes Custom
Sewer Public Sewer
Water None
Structure Type Block,Frame
New Construction true
Construction Status Under Construction
Schools
Elementary Schools Gorrie-Hb
Middle Schools Wilson-Hb
High Schools Plant-Hb
Others
Pets Allowed Cats OK, Dogs OK, Yes
Senior Community No
Ownership Fee Simple
Acceptable Financing Cash, Conventional
Membership Fee Required Optional
Listing Terms Cash, Conventional
Special Listing Condition None
Virtual Tour https://www.propertypanorama.com/instaview/stellar/TB8386959

NEARBY SCHOOLS & PROPERTIES

"People Before Property"
Assisting buyers and sellers in achieving their goals is literally what I love to do!
GET MORE INFORMATION
- Atlantic Beach Homes for Sale
- Fleming Island Homes for Sale
- Green Cove Springs Homes for Sale
- Jacksonville Homes for Sale
- Jacksonville Beach Homes for Sale HOT
- Julington Creek Homes for Sale
- Mandarin Homes for Sale
- Neptune Beach Homes for Sale
- New Construction Homes for Sale HOT
- Nocatee Homes for Sale HOT
- Orange Park Homes for Sale
- Ponte Vedra Homes for Sale
- Ponte Vedra Beach Homes for Sale
- St. Augustine Homes for Sale
- Saint Johns Homes for Sale HOT