



HOW MUCH WOULD YOU LIKE TO OFFER FOR THIS PROPERTY?

3 Beds
2 Baths
2,300 SqFt
3 Beds
2 Baths
2,300 SqFt
Key Details
Property Type Single Family Home
Sub Type Single Family Residence
Listing Status Active
Purchase Type For Sale
Square Footage 2,300 sqft
Price per Sqft $347
Subdivision Orange Lake Shores
MLS Listing ID GC531009
Bedrooms 3
Full Baths 2
Construction Status Completed
HOA Y/N No
Year Built 2024
Annual Tax Amount $1,368
Lot Size 0.260 Acres
Acres 0.26
Lot Dimensions 150x66
Property Sub-Type Single Family Residence
Source Stellar MLS
Property Description
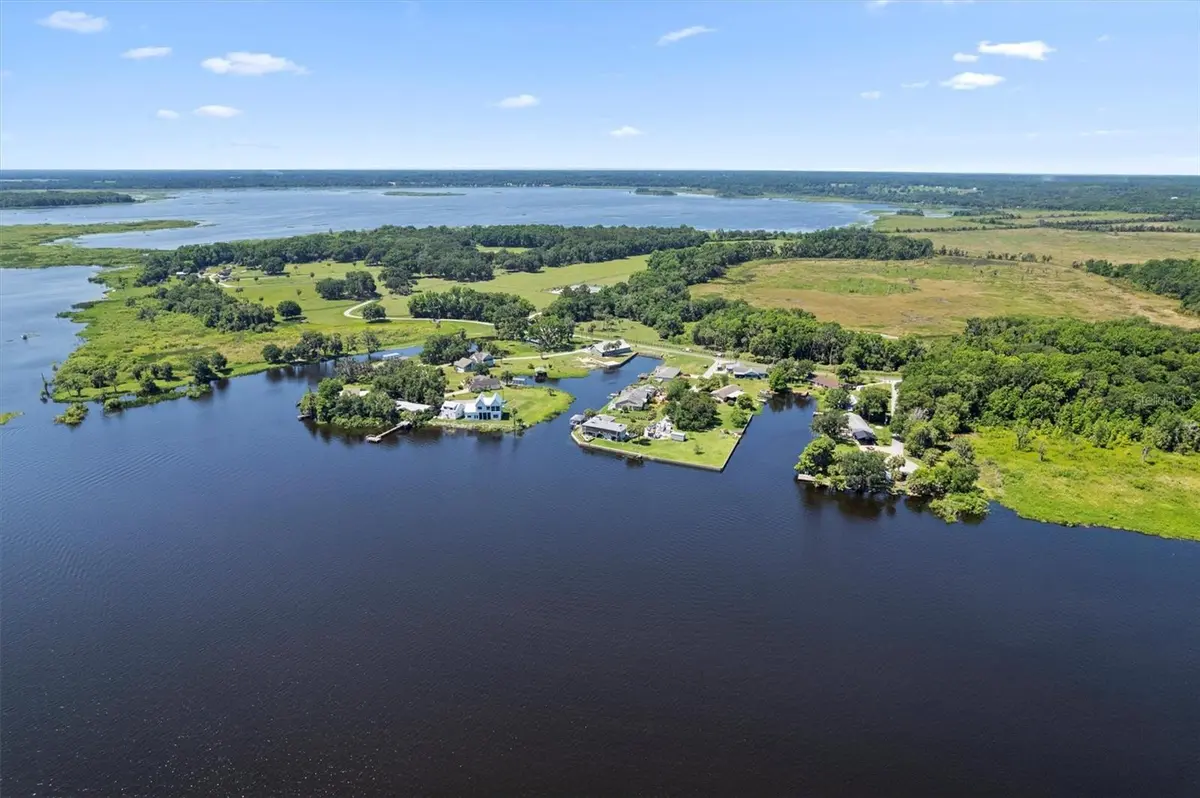
Welcome to the newest and most exceptional home to hit Orange Lake Shores in years — a custom-built lakefront masterpiece where luxury, durability, and thoughtful design come together. With breathtaking water views and direct lake access, this home is perfect for full-time living or a seasonal escape.
Built with 11-inch-thick insulated concrete form walls rated for 140+ mph winds, James Hardie board siding, and elevated safely above FEMA's 100-year flood line, this home is made to last. Inside, enjoy 11-foot ceilings, smart home features with USB outlets in every room, and a 400 AMP electrical service with generator hookups and RV connection.
The home includes a standard, easy-maintenance septic system, engineered HVAC with dehumidifier, two tankless water heaters, and a top of the line water filtration system. An ADT security system (owner-owned) is ready for transfer.
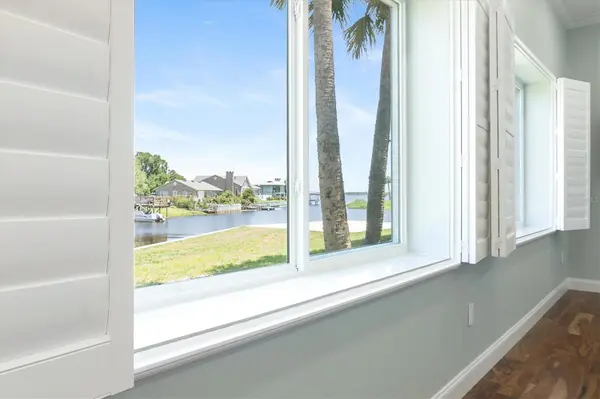
Entertain in style with a custom kitchen and wet bar featuring granite countertops, a KitchenAid wine cooler, and pass-through to the living area. There are seven sinks, plantation shutters on all windows, and built-in features throughout. The oversized laundry room, butler's pantry, and abundant cabinet space add functionality and flair.
Each bedroom offers built-in granite counters and storage. The property also features outdoor hot/cold shower, underground drainage, fresh sod, and multiple refrigerator hookups — including one in the shop for an ice machine.
Located just minutes from Gainesville, Ocala, and Florida's natural attractions, this is more than a home — it's a rare opportunity to own a lakefront dream unlike anything else on the market.
Location
State FL
County Marion
Community Orange Lake Shores
Area 32667 - Micanopy
Zoning R1
Rooms
Other Rooms Attic, Bonus Room, Den/Library/Office, Family Room, Florida Room
Interior
Interior Features Accessibility Features, Ceiling Fans(s), High Ceilings, Living Room/Dining Room Combo, Primary Bedroom Main Floor, Solid Wood Cabinets, Thermostat, Walk-In Closet(s), Window Treatments
Heating Electric
Cooling Central Air, Humidity Control
Flooring Other
Fireplace false
Appliance Built-In Oven, Cooktop, Dishwasher, Dryer, Electric Water Heater, Exhaust Fan, Microwave, Range Hood, Refrigerator, Tankless Water Heater, Washer, Water Purifier, Water Softener, Wine Refrigerator
Laundry Laundry Room
Exterior
Exterior Feature Other, Private Mailbox, Rain Gutters, Storage
Garage Spaces 2.0
Utilities Available BB/HS Internet Available, Electricity Connected, Other
View Y/N Yes
Water Access Yes
Water Access Desc Lake,Lake - Chain of Lakes
View Water
Roof Type Other
Porch Covered, Front Porch
Attached Garage true
Exposure West
Garage true
Private Pool No
Building
Lot Description Cleared
Entry Level One
Foundation Slab
Lot Size Range 1/4 to less than 1/2
Sewer Septic Tank
Water Well
Architectural Style Custom
Structure Type ICFs (Insulated Concrete Forms),Other
New Construction true
Construction Status Completed
Others
Senior Community No
Ownership Fee Simple
Acceptable Financing Cash, Conventional, Other
Listing Terms Cash, Conventional, Other
Special Listing Condition None
Virtual Tour https://www.propertypanorama.com/instaview/stellar/GC531009

NEARBY SCHOOLS & PROPERTIES

"People Before Property"
Assisting buyers and sellers in achieving their goals is literally what I love to do!
GET MORE INFORMATION
- Atlantic Beach Homes for Sale
- Fleming Island Homes for Sale
- Green Cove Springs Homes for Sale
- Jacksonville Homes for Sale
- Jacksonville Beach Homes for Sale HOT
- Julington Creek Homes for Sale
- Mandarin Homes for Sale
- Neptune Beach Homes for Sale
- New Construction Homes for Sale HOT
- Nocatee Homes for Sale HOT
- Orange Park Homes for Sale
- Ponte Vedra Homes for Sale
- Ponte Vedra Beach Homes for Sale
- St. Augustine Homes for Sale
- Saint Johns Homes for Sale HOT