




HOW MUCH WOULD YOU LIKE TO OFFER FOR THIS PROPERTY?

5 Beds
5 Baths
3,890 SqFt
5 Beds
5 Baths
3,890 SqFt
Open House
Thu Oct 22, 5:00pm - 8:00pm
Key Details
Property Type Single Family Home
Sub Type Single Family Residence
Listing Status Active
Purchase Type For Sale
Square Footage 3,890 sqft
Price per Sqft $631
Subdivision Edge Water Reserve
MLS Listing ID TB8375309
Bedrooms 5
Full Baths 4
Half Baths 1
Construction Status Completed
HOA Fees $200/mo
HOA Y/N Yes
Annual Recurring Fee 2400.0
Year Built 2026
Annual Tax Amount $2,861
Lot Size 6,969 Sqft
Acres 0.16
Lot Dimensions 71x100
Property Sub-Type Single Family Residence
Source Stellar MLS
Property Description
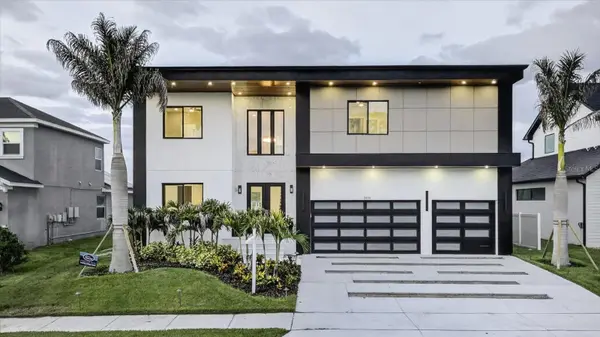
Make a grand entrance into soaring ceilings and a custom stairway featuring modern glass rails and integrated LED lighting. Oversized custom porcelain tile flows seamlessly into a magnificent open-concept living space and a true chef's kitchen with coffered ceilings. Hidden gems abound, including a hidden massive walk-in pantry with a second refrigerator and built-in desk area. Experience the ultimate Florida waterfront lifestyle with direct canal views, no rear neighbors, a custom infinity swimming pool, and a fully equipped outdoor kitchen buyers choice.
The upper level is an absolute sanctuary. The primary suite retreat boasts dual walk-in closets, a hidden safe room, and a massive private covered patio with breathtaking water views. Entertainment is effortless with a dedicated Theater/Game Room complete with its own custom mini-bar. Every bathroom is a spa-like experience, highlighted by the primary bath's all-glass shower and freestanding modern tub.
Built with uncompromising structural integrity, the home features full hurricane-rated windows, energy-efficient foam attic insulation, soundproofed interior walls, a whole-house stereo system, and an oversized 3-car garage with dedicated storage. Located just minutes from the world-famous Safety Harbor Spa, vibrant downtown dining, award-winning beaches, and Tampa International Airport. Don't miss your chance to own a piece of paradise! Call and schedule your showing today
Location
State FL
County Pinellas
Community Edge Water Reserve
Area 34695 - Safety Harbor
Interior
Interior Features Ceiling Fans(s), Coffered Ceiling(s)
Heating Central
Cooling Central Air
Flooring Tile
Fireplaces Type Gas
Fireplace true
Appliance Cooktop, Dishwasher, Disposal, Dryer, Microwave, Refrigerator, Washer
Laundry Inside, Laundry Room
Exterior
Exterior Feature Outdoor Kitchen
Garage Spaces 3.0
Pool In Ground, Heated
Utilities Available Cable Available, Electricity Available, Sewer Available, Water Available
Waterfront Description Canal - Brackish
View Y/N Yes
Water Access Yes
Water Access Desc Canal - Brackish
View Pool, Water
Roof Type Membrane
Attached Garage true
Exposure Southwest
Garage true
Private Pool Yes
Building
Entry Level Two
Foundation Block, Slab
Lot Size Range 0 to less than 1/4
Builder Name Grandview Custom Homes
Sewer Public Sewer
Water Public
Architectural Style Contemporary, Custom
Structure Type Block,Concrete
New Construction true
Construction Status Completed
Schools
Elementary Schools Safety Harbor Elementary-Pn
Middle Schools Safety Harbor Middle-Pn
High Schools Countryside High-Pn
Others
Pets Allowed Cats OK, Dogs OK
HOA Fee Include Maintenance Grounds
Senior Community No
Ownership Fee Simple
Monthly Total Fees $200
Acceptable Financing Cash, Conventional
Membership Fee Required Required
Listing Terms Cash, Conventional
Special Listing Condition None
Virtual Tour https://www.youtube.com/watch?v=UvB7SJgjj3g&feature=youtu.be

NEARBY SCHOOLS & PROPERTIES

"People Before Property"
Assisting buyers and sellers in achieving their goals is literally what I love to do!
GET MORE INFORMATION
- Atlantic Beach Homes for Sale
- Fleming Island Homes for Sale
- Green Cove Springs Homes for Sale
- Jacksonville Homes for Sale
- Jacksonville Beach Homes for Sale HOT
- Julington Creek Homes for Sale
- Mandarin Homes for Sale
- Neptune Beach Homes for Sale
- New Construction Homes for Sale HOT
- Nocatee Homes for Sale HOT
- Orange Park Homes for Sale
- Ponte Vedra Homes for Sale
- Ponte Vedra Beach Homes for Sale
- St. Augustine Homes for Sale
- Saint Johns Homes for Sale HOT