
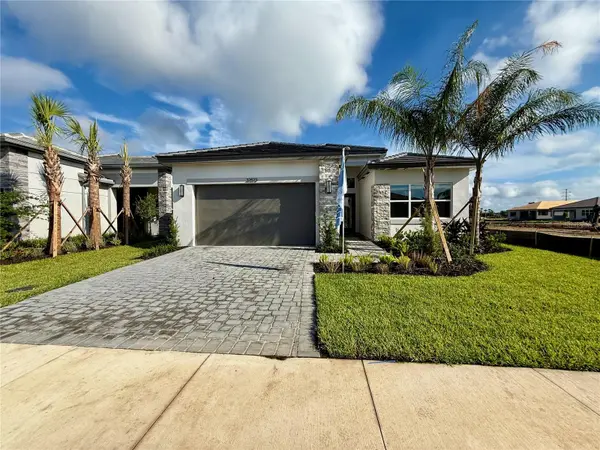
32523 NEROLI ST, Wesley Chapel, FL 33543

HOW MUCH WOULD YOU LIKE TO OFFER FOR THIS PROPERTY?

Additional details
$ 799,900
Est. payment | /mo

3 Beds

3 Baths

2,450 SqFt


$ 799,900
Est. payment | /mo

3 Beds

3 Baths

2,450 SqFt

Key Details

Property Type Single Family Home

Sub Type Single Family Residence

Listing Status Active

Purchase Type For Sale

Square Footage 2,450 sqft

Price per Sqft $326

Subdivision Valencia Ridge

MLS Listing ID TB8384851

Bedrooms 3

Full Baths 3

Construction Status Completed

HOA Fees $1,497/qua

HOA Y/N Yes

Annual Recurring Fee 5988.0

Year Built 2025

Lot Size 6,969 Sqft

Acres 0.16

Property Sub-Type Single Family Residence

Source Stellar MLS

Property Description

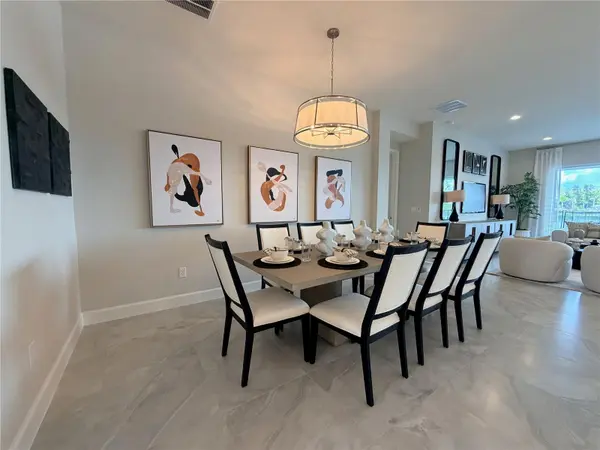
Live expansively in the Claudia model at Valencia Ridge. Valencia Ridge is a 55+ age-restricted community designed exclusively for active adult living. This POOL HOME is an expertly designed and partially furnished 3-bedroom, 3 bath + den estate home offering over 2,450 A/C square feet of luxurious living space with a 2' garage extension and a wide array of premium upgrades throughout. From the moment you enter through the full-light clear glass front door with sidelite, you're greeted by a sun-drenched, open-concept layout featuring soaring ceilings and designer finishes curated for style, comfort, and sophistication. At the heart of the home is a gourmet kitchen outfitted with quartz countertops, full quartz backsplash. Valencia Ridge is a natural gas community, offering energy-efficient appliances and high-performance living. Included appliances are a GE Profile stainless steel appliance suite, including a built-in gas cooktop, French door refrigerator, chimney hood, convection wall oven/microwave combo, and third-rack dishwasher. The kitchen has full overlay cabinetry and polished chrome hardware, soft-close doors and drawers, and a full cabinet pantry conversion. A massive island with matching quartz provides the ideal setting for hosting or casual dining. Adjacent to the kitchen, the casual and formal dining areas are beautifully lit with upgraded Progress light fixtures, and the great room is pre-wired for hidden TV installation and features recessed lighting and designer ceiling fans. The owner's suite is a true retreat with dual walk-in closets and plush carpeting. Primary bathroom includes a spa-inspired bathroom showcasing floor-to-ceiling tile, a glass shower enclosure, soaking tub, quartz vanity tops, and upgraded cabinetry. Secondary bedrooms and bathrooms feature equally refined selections, including white quartz counters, upgraded wall tiles to the ceiling, banjo-style vanity extensions, and Moen chrome fixtures. Additional upgrades include 2” faux wood blinds, under-cabinet lighting, and a Sherwin Williams Drift of Mist interior paint palette throughout. Step outside and embrace the Florida lifestyle with a designer 13'x26' rectangular pool featuring a Jandy LED color-changing light system, saltwater filtration, upgraded Oyster Gemstone waterline tile, and granite paver pool deck, enclosed by a full property bronze aluminum fence with double gates. A concrete footer for a future screen enclosure and a stub-out for a future summer kitchen complete the outdoor experience, making it ready for personalization and entertaining. The world-class clubhouse and community amenities are currently under construction, with completion expected soon — offering residents an exciting new social hub right around the corner where you'll enjoy multiple resort-style pools, pickleball and tennis courts, a state-of-the-art gym, sports lounge, full-service restaurant and bar, and an expansive event hall. Life at Valencia Ridge means vibrant social events, resort-style relaxation, and opportunities to connect with like-minded neighbors. The lifestyle is thoughtfully designed for active adults seeking wellness, recreation, and fun at every stage of the day — from sunrise pickleball to evening socials. Designed for those who demand elevated finishes and a vibrant, maintenance-free lifestyle, The Claudia delivers the very best of a 55+ resort living and CDD community.

Location

State FL

County Pasco

Community Valencia Ridge

Area 33543 - Zephyrhills/Wesley Chapel

Zoning MPUD

Interior

Interior Features Solid Wood Cabinets, Stone Counters, Thermostat

Heating Central

Cooling Central Air

Flooring Carpet, Tile

Fireplace false

Appliance Cooktop, Dishwasher, Disposal, Microwave, Range Hood, Refrigerator

Laundry Inside

Exterior

Garage Spaces 2.0

Pool In Ground

Utilities Available Public

View Y/N No

Water Access No

Roof Type Tile

Attached Garage true

Exposure Southeast

Garage true

Private Pool Yes

Building

Entry Level One

Foundation Slab

Lot Size Range 0 to less than 1/4

Builder Name GL Homes

Sewer Public Sewer

Water Public

Structure Type Block,Stucco

New Construction true

Construction Status Completed

Others

Pets Allowed Yes

Senior Community Yes

Ownership Fee Simple

Monthly Total Fees $499

Membership Fee Required Required

Special Listing Condition None

Virtual Tour https://www.propertypanorama.com/instaview/stellar/TB8384851

Stellar MLS
Listed by Tamily Abdo EXP REALTY LLC

NEARBY SCHOOLS & PROPERTIES

Round Table Realty

"People Before Property"

Assisting buyers and sellers in achieving their goals is literally what I love to do!


+1(904) 469-7653

admin@roundtablerealty.com

1637 Racetrack Rd, Jacksonville, FL 32259

GET MORE INFORMATION

Name
Phone*
Message

By registering on this website, you hereby grant permission to Round Table Realty, its affiliates, and its agents to contact you via email, text message, telephone, and other communication methods, including but not limited to mass communication systems, unique communication systems, and automated or artificial intelligence systems. Such communications may be for the purposes of responding to inquiries, providing real estate services, marketing, or other business-related matters.

You acknowledge that these communications may include autodialed or prerecorded messages and that you consent to receiving such communications at the email address and phone number(s) you provide, even if your phone number is on a state or national Do Not Call registry. Message and data rates may apply.

This consent is not a condition of any purchase or transaction. You may revoke your consent to receive such communications at any time by notifying us in writing or using the opt-out mechanisms provided in the communication.

Florida-Specific Notice:
Pursuant to Florida law, you are hereby informed that your contact information may be used to provide information about real estate services, listings, and related topics. Round Table Realty complies with all applicable federal and state laws, including the Florida Telephone Solicitation Act (FTSA), and takes measures to ensure the security and confidentiality of your contact information.

For more information about our policies or to exercise your rights under applicable laws, please see our Privacy Policy.

By clicking “I'm Finished” or completing the registration process, you affirmatively acknowledge that you have read and understood this disclosure and consent to the above terms.

Go tour this home

32523 NEROLI ST