




HOW MUCH WOULD YOU LIKE TO OFFER FOR THIS PROPERTY?

5 Beds
4 Baths
3,978 SqFt
5 Beds
4 Baths
3,978 SqFt
Key Details
Property Type Single Family Home
Sub Type Single Family Residence
Listing Status Pending
Purchase Type For Sale
Square Footage 3,978 sqft
Price per Sqft $339
Subdivision Ravencliffe
MLS Listing ID O6311665
Bedrooms 5
Full Baths 4
Construction Status Completed
HOA Fees $210/mo
HOA Y/N Yes
Annual Recurring Fee 2520.0
Year Built 2025
Annual Tax Amount $1,490
Lot Size 8,276 Sqft
Acres 0.19
Property Sub-Type Single Family Residence
Source Stellar MLS
Property Description
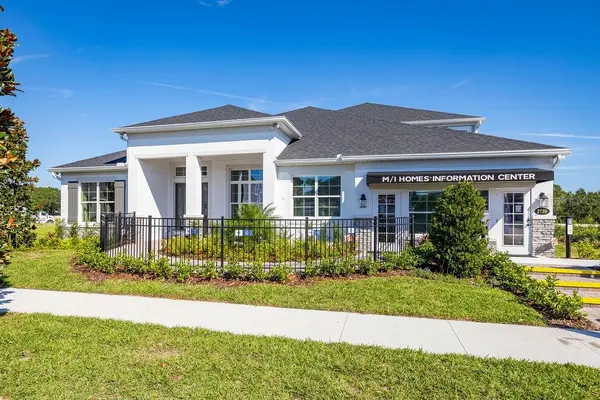
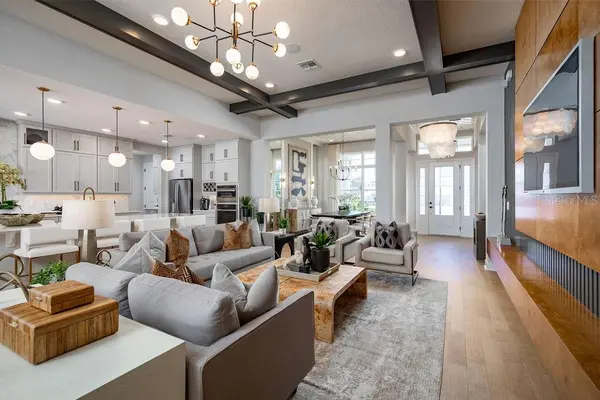
Situated in the sought-after Ravencliffe community, this spacious single-story home is an ideal sanctuary for families of all sizes. Upon entering, you are greeted by a bright and airy open floor plan that seamlessly connects the living, dining, and kitchen areas, providing ample space for relaxation and entertainment.
The kitchen is a culinary enthusiast's dream, featuring high-end appliances, sleek countertops, plenty of storage space, and a large island that is perfect for meal preparation and casual dining. Whether you love to cook or prefer to order in, this kitchen has everything you need to create memorable dining experiences.
The 5 bedrooms are generously sized, offering flexibility for various needs such as guest rooms, home offices, or hobby spaces. The 4 full bathrooms are elegantly designed with modern fixtures and finishes, creating a spa-like retreat for unwinding after a long day. Upstairs, you'll find a bonus room and a covered balcony, perfect for rest and relaxation!
Step outside to your covered lanai to take in the wonderful views of your backyard. Past the lanai, you'll step out to the gorgeous pool and have picturesque views of the community pond!
This new home also boasts a 3-car garage, ensuring plenty of parking space for vehicles or additional storage.
Don't miss the opportunity to come see this model home for yourself! *** This model home comes FURNISHED and is available for leaseback***
Location
State FL
County Seminole
Community Ravencliffe
Area 32765 - Oviedo
Zoning PD
Rooms
Other Rooms Family Room, Formal Dining Room Separate, Formal Living Room Separate, Inside Utility
Interior
Interior Features Eat-in Kitchen, High Ceilings, Primary Bedroom Main Floor, Thermostat, Walk-In Closet(s)
Heating Electric
Cooling Central Air
Flooring Carpet, Ceramic Tile, Wood
Furnishings Furnished
Fireplace false
Appliance Dishwasher, Disposal, Microwave
Laundry Inside, Laundry Room
Exterior
Garage Spaces 3.0
Fence Fenced
Pool In Ground
Community Features Street Lights
Utilities Available Cable Available, Cable Connected, Electricity Connected
View Y/N Yes
Water Access No
View Water
Roof Type Shingle
Porch Covered, Patio, Porch
Attached Garage true
Exposure West
Garage true
Private Pool Yes
Building
Entry Level Two
Foundation Slab
Lot Size Range 0 to less than 1/4
Builder Name M/I Homes
Sewer Public Sewer
Water Public
Structure Type Block,Stone,Stucco
New Construction true
Construction Status Completed
Schools
Elementary Schools Evans Elementary
Middle Schools Jackson Heights Middle
High Schools Hagerty High
Others
Pets Allowed Yes
HOA Fee Include Private Road
Senior Community No
Ownership Fee Simple
Monthly Total Fees $210
Acceptable Financing Cash, Conventional, VA Loan
Membership Fee Required Required
Listing Terms Cash, Conventional, VA Loan
Special Listing Condition None
Virtual Tour https://www.propertypanorama.com/instaview/stellar/O6311665

NEARBY SCHOOLS & PROPERTIES

"People Before Property"
Assisting buyers and sellers in achieving their goals is literally what I love to do!
GET MORE INFORMATION
- Atlantic Beach Homes for Sale
- Fleming Island Homes for Sale
- Green Cove Springs Homes for Sale
- Jacksonville Homes for Sale
- Jacksonville Beach Homes for Sale HOT
- Julington Creek Homes for Sale
- Mandarin Homes for Sale
- Neptune Beach Homes for Sale
- New Construction Homes for Sale HOT
- Nocatee Homes for Sale HOT
- Orange Park Homes for Sale
- Ponte Vedra Homes for Sale
- Ponte Vedra Beach Homes for Sale
- St. Augustine Homes for Sale
- Saint Johns Homes for Sale HOT