


HOW MUCH WOULD YOU LIKE TO OFFER FOR THIS PROPERTY?

2 Beds
2 Baths
1,601 SqFt
2 Beds
2 Baths
1,601 SqFt
Key Details
Property Type Condo
Sub Type Condominium
Listing Status Active
Purchase Type For Sale
Square Footage 1,601 sqft
Price per Sqft $184
Subdivision 530 East Central
MLS Listing ID O6311779
Bedrooms 2
Full Baths 2
Condo Fees $1,519
HOA Y/N No
Annual Recurring Fee 18228.0
Year Built 1985
Annual Tax Amount $5,967
Property Sub-Type Condominium
Source Stellar MLS
Property Description
Step into upscale living steps from Lake Eola in this elegant 2-bedroom, 2-bathroom condo in one of Downtown's buildings. Enjoy large windows, rich wood floors, and a spacious balcony with stunning views of Lake Eola, the park, and Sunday Farmers Market—your front-row seat to fireworks and city life.
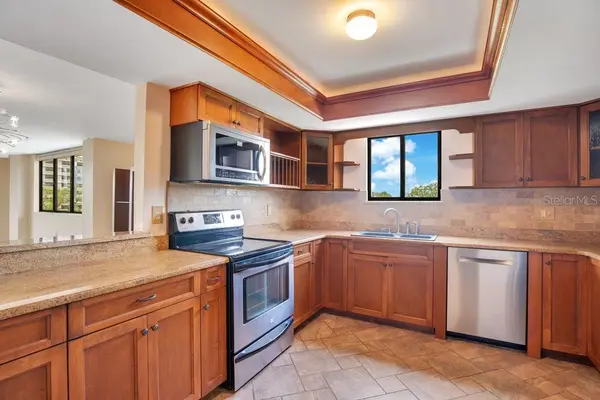
The kitchen features wood cabinetry and granite countertops and opens to a bright living area filled with natural light. Both bathrooms are sleek and modern, and the unit includes an in-unit washer and dryer. The second bedroom boasts custom Japanese-style closets, blending functionality with unique style.
Enjoy the convenience of covered assigned parking, 24-hour security, and concierge service. Top-tier building amenities include a resort-style pool, fitness center, movie room, clubhouse, and more. All within a short distance to parks, top-rated dining, shopping, and the Dr. Phillips Center, with easy access to I-4, 408, and Orlando Executive Airport.
City living has never looked this good—schedule your private tour today!
Location
State FL
County Orange
Community 530 East Central
Area 32801 - Orlando
Zoning RES
Interior
Interior Features Built-in Features, Ceiling Fans(s), Living Room/Dining Room Combo, Open Floorplan, Split Bedroom, Walk-In Closet(s), Window Treatments
Heating Central, Electric
Cooling Central Air
Flooring Ceramic Tile, Wood
Fireplace false
Appliance Dishwasher, Disposal, Dryer, Electric Water Heater, Microwave, Range, Refrigerator, Washer
Laundry Inside
Exterior
Exterior Feature Balcony, Courtyard, Lighting, Sauna, Storage
Parking Features Assigned, Guest, On Street
Garage Spaces 1.0
Community Features Clubhouse, Deed Restrictions, Fitness Center, Pool, Street Lights
Utilities Available BB/HS Internet Available, Cable Available, Electricity Connected, Sewer Connected, Water Connected
Amenities Available Elevators, Fitness Center, Laundry, Recreation Facilities, Security
Waterfront Description Lake Front
View Y/N No
Water Access No
View City, Park/Greenbelt, Water
Roof Type Concrete
Attached Garage false
Exposure East
Garage true
Private Pool No
Building
Lot Description City Limits, Near Public Transit, Sidewalk, Street Brick, Paved
Story 18
Entry Level Three Or More
Foundation Slab
Lot Size Range Non-Applicable
Sewer Public Sewer
Water Public
Unit Floor 4
Structure Type Block
New Construction false
Schools
Elementary Schools Lake Como Elem
Middle Schools Howard Middle
High Schools Edgewater High
Others
Pets Allowed Breed Restrictions, Size Limit, Yes
HOA Fee Include Guard - 24 Hour,Common Area Taxes,Pool,Escrow Reserves Fund,Maintenance Structure,Maintenance Grounds,Management,Recreational Facilities,Security,Sewer,Trash,Water
Senior Community No
Pet Size Small (16-35 Lbs.)
Ownership Condominium
Monthly Total Fees $1, 519
Acceptable Financing Cash, Conventional
Membership Fee Required Required
Listing Terms Cash, Conventional
Special Listing Condition None
Virtual Tour https://www.propertypanorama.com/instaview/stellar/O6311779

NEARBY SCHOOLS & PROPERTIES

"People Before Property"
Assisting buyers and sellers in achieving their goals is literally what I love to do!
GET MORE INFORMATION
- Atlantic Beach Homes for Sale
- Fleming Island Homes for Sale
- Green Cove Springs Homes for Sale
- Jacksonville Homes for Sale
- Jacksonville Beach Homes for Sale HOT
- Julington Creek Homes for Sale
- Mandarin Homes for Sale
- Neptune Beach Homes for Sale
- New Construction Homes for Sale HOT
- Nocatee Homes for Sale HOT
- Orange Park Homes for Sale
- Ponte Vedra Homes for Sale
- Ponte Vedra Beach Homes for Sale
- St. Augustine Homes for Sale
- Saint Johns Homes for Sale HOT